

MahmoudAbad, Iran · 2022-2024
Solaris
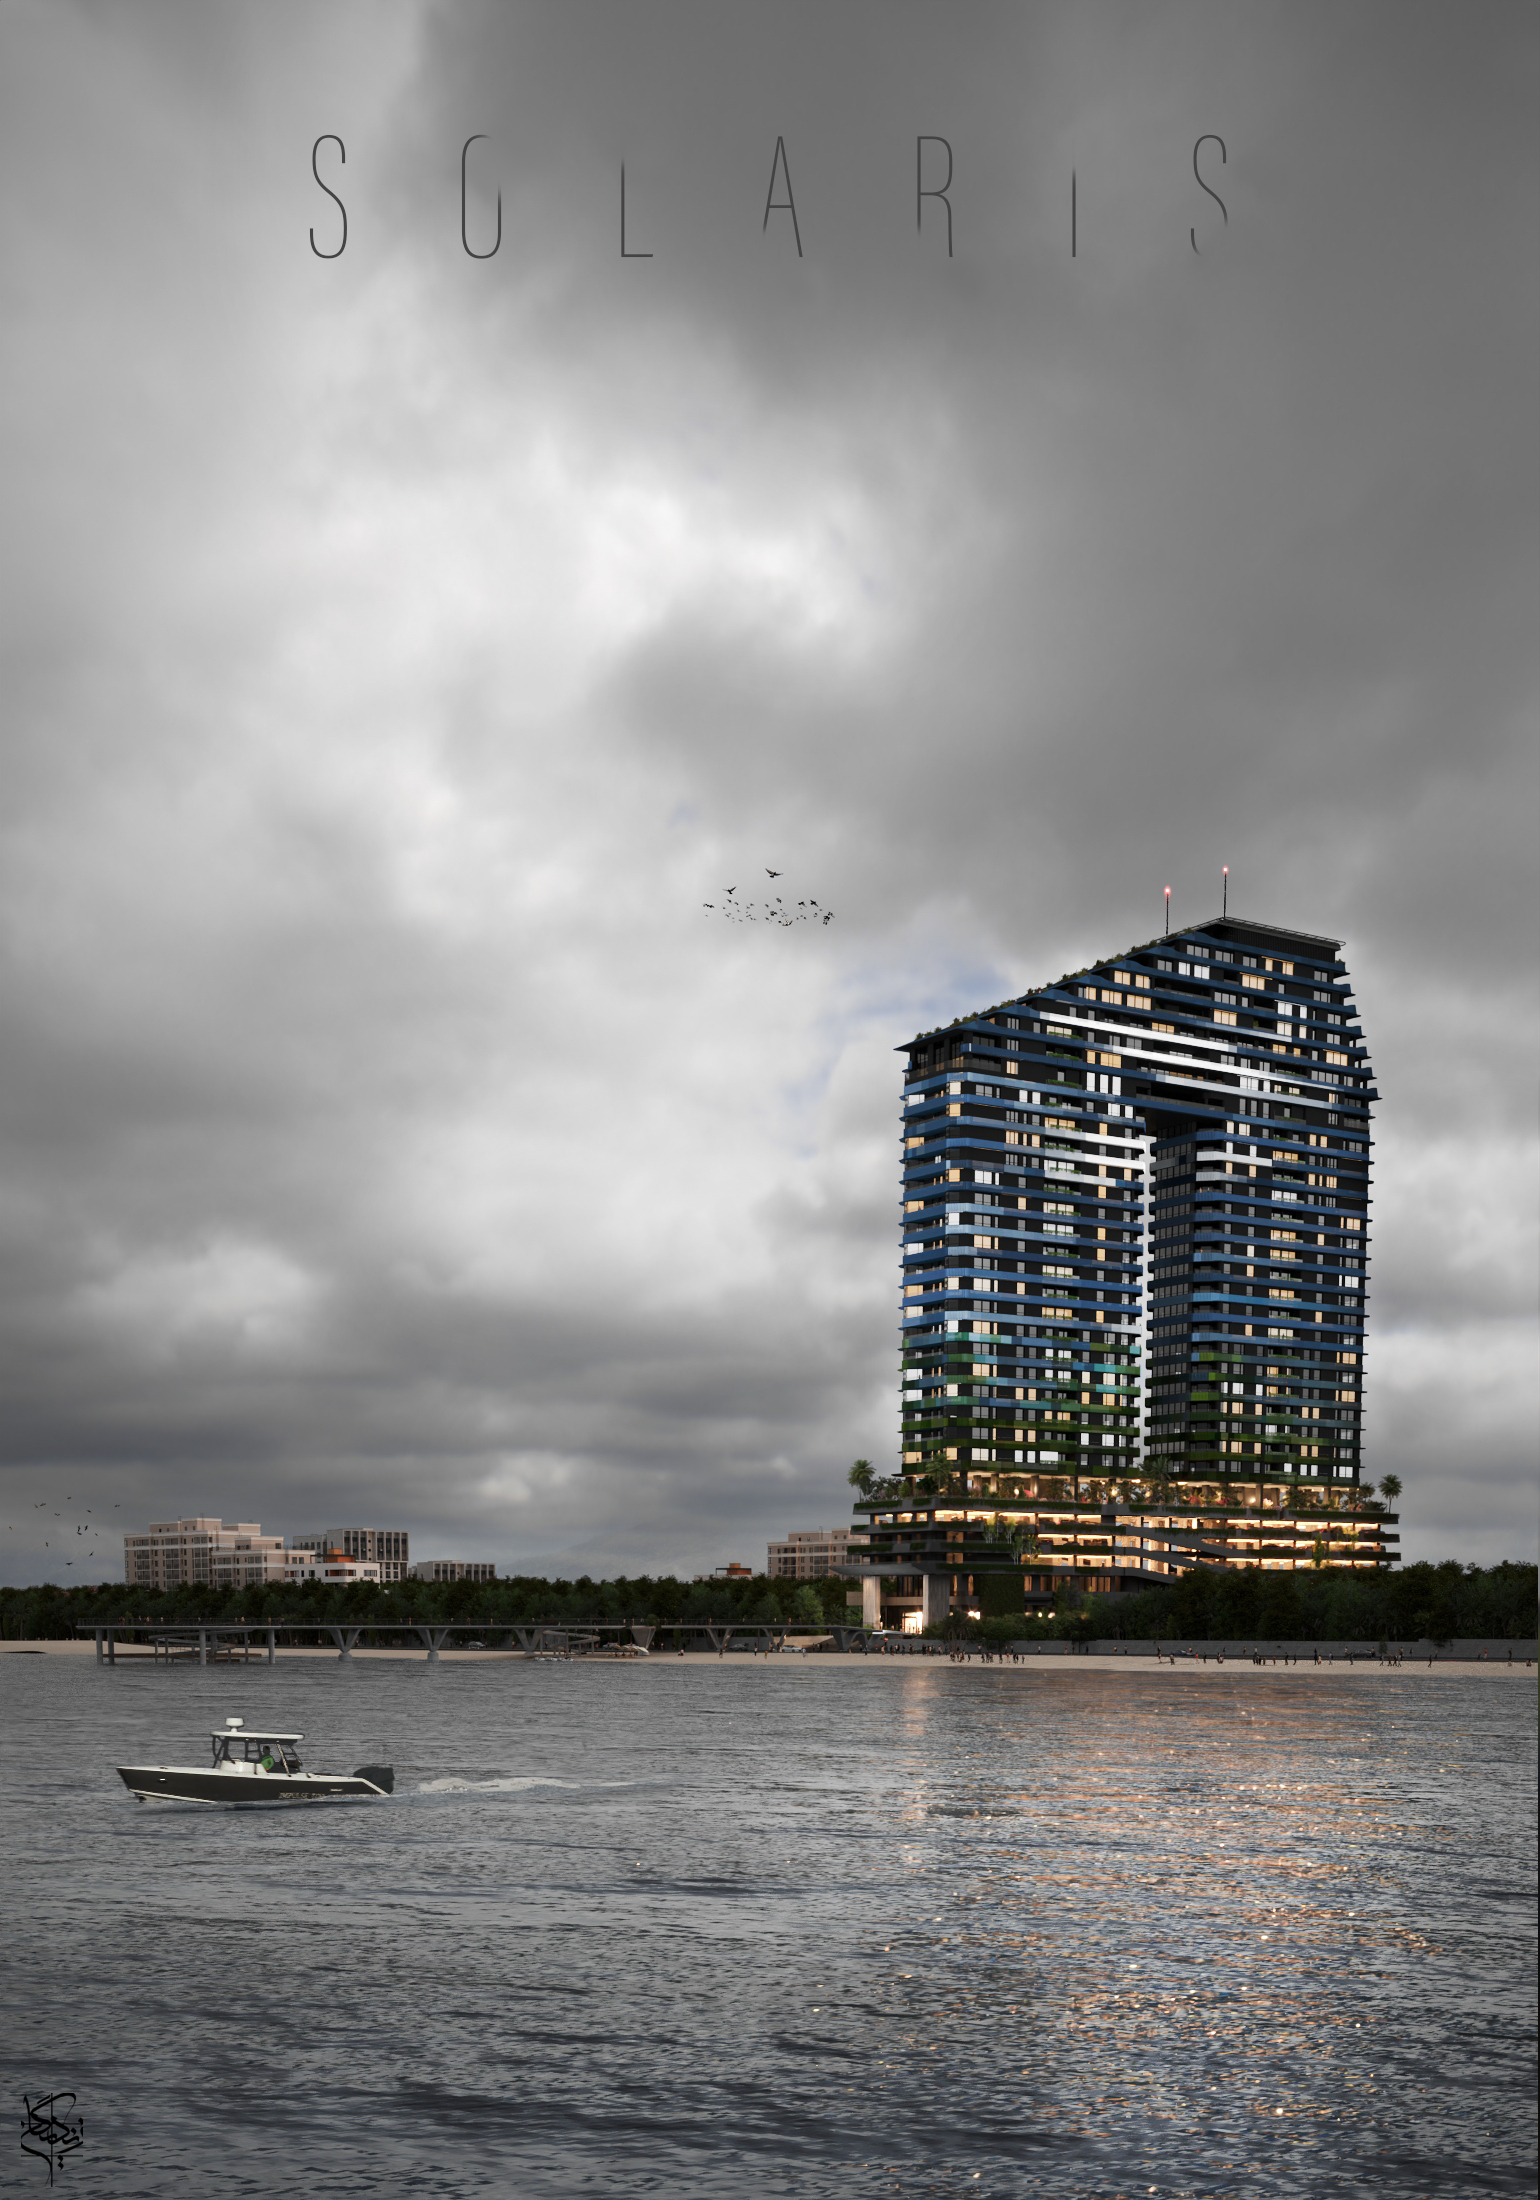
Exterior architectural visualization of Solaris, a high-rise residential development defined by two interconnected towers, panoramic glazing, and layered horizontal terraces.
- Project
- Solaris
- Location
- MahmoudAbad, Iran
- Year
- 2022-2024
- Client
- Zandigan Architects
- Architect
- Mohammadreza Nikbakht, Sarvenaz Molavi
- Project Status
- Visualization Completed
- Role
- Architectural Visualizer
- Services
- Exterior Architectural Visualization, Material Development, Lighting & Rendering
Solaris is a high-rise residential development composed of two interconnected towers rising above a multi-level podium. The architecture is defined by flowing horizontal lines, curved corners, expansive glazing, and a dramatic elevated connection that unifies the two towers.
The visualization focused on clearly presenting the scale, architectural form, façade composition, and relationship between the building and its surrounding landscape. Detailed materials, natural daylight, reflective glazing, vegetation, and environmental elements were developed to create a realistic and visually engaging representation of the project.
The completed series of still images presents Solaris as a distinctive residential landmark while communicating its architectural identity and large-scale urban presence.