

Narenjestan, Iran · 2019
Narenjestan Villa
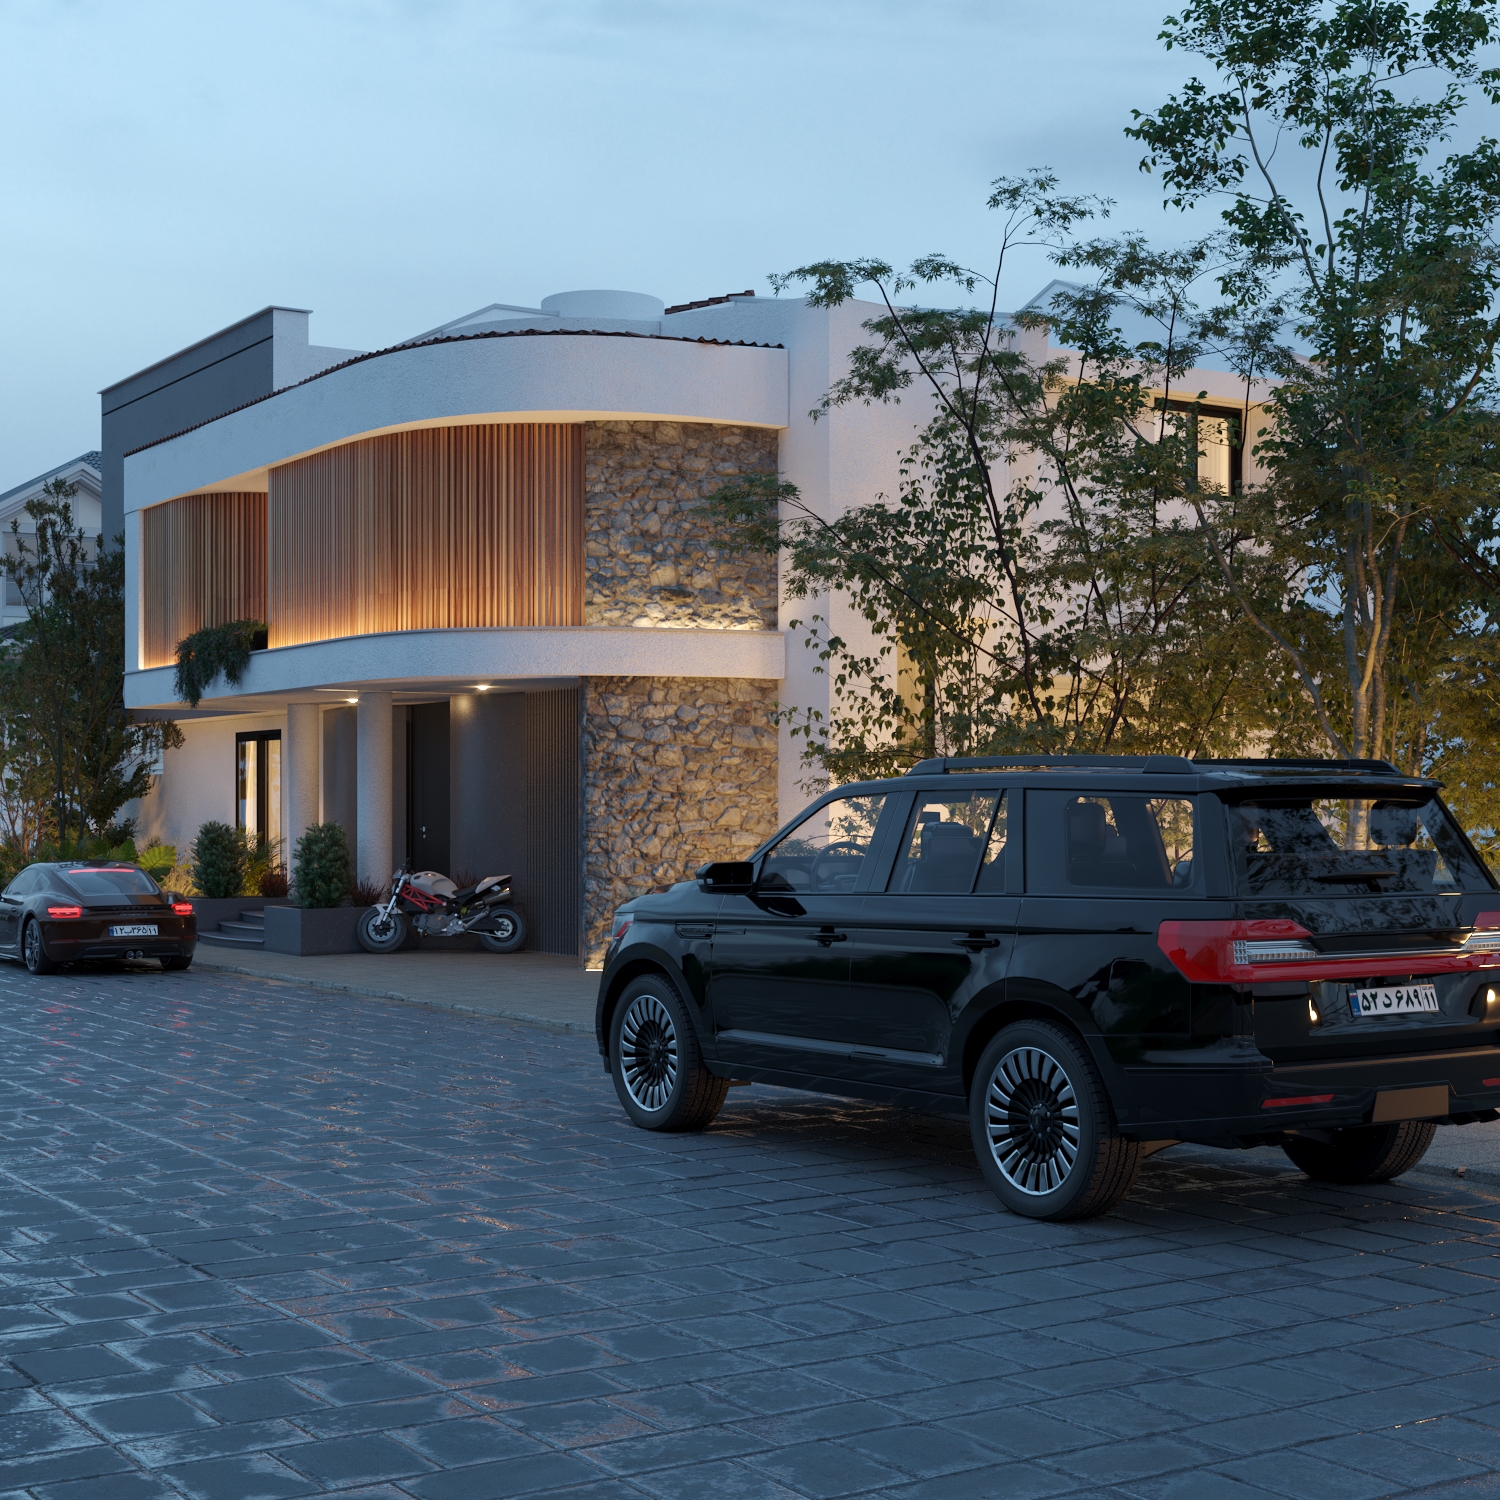
Exterior 3D modeling and architectural visualization for Narenjestan Villa, a contemporary residential project completed in 2019.
- Project
- Narenjestan Villa
- Location
- Narenjestan, Iran
- Year
- 2019
- Client
- Mr. Hani
- Architect
- Mr. Hani
- Project Type
- Residential
- Project Status
- Visualization Completed
- Role
- Architectural Visualizer
- Services
- Exterior 3D Modeling, Material Development, Lighting & Rendering
Narenjestan Villa is a contemporary residential project that combines clean architectural forms with warm, natural materials. The façade features a balanced composition of white surfaces, textured stone, vertical wooden screens, and gently curved lines, creating a modern yet welcoming character.
The visualization focused on communicating the villa’s architectural form, material relationships, landscaping, and connection with its residential surroundings. Natural lighting, detailed vegetation, and realistic environmental elements were used to present the project within a calm and believable setting.
Completed in 2019, the scope of work included exterior 3D modeling, material development, lighting, and final architectural rendering.