

Pasdaran, Tehran, Iran · 2023
Pasdaran Office & Commercial Complex
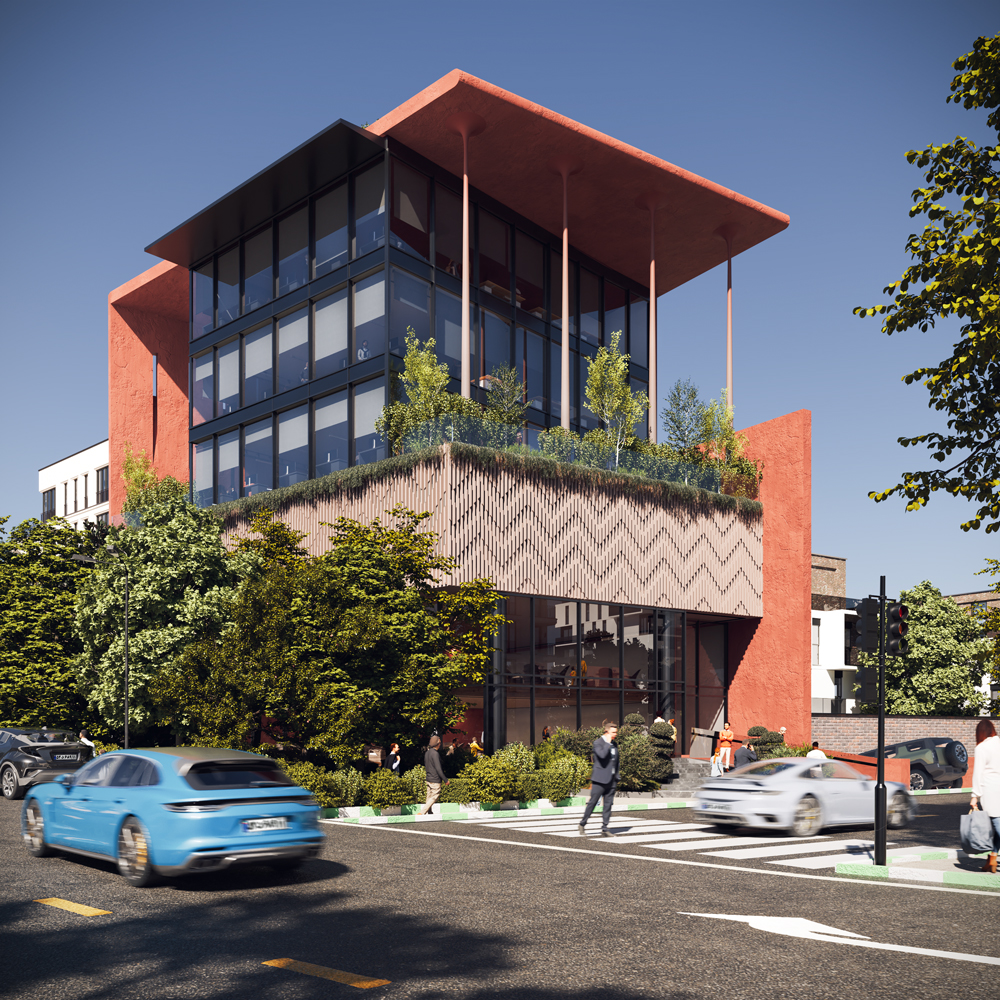
Exterior architectural visualization of a contemporary office and commercial development located in Pasdaran, Tehran.
- Project
- Pasdaran Office & Commercial Complex
- Location
- Pasdaran, Tehran, Iran
- Year
- 2023
- Client
- Zandigan Architects
- Architect
- Mohammadreza Nikbakht
- Project Type
- Office & Commercial Development
- Visualization Status
- Completed
- Role
- 3D Visualizer
- Services
- Exterior 3D Modeling, Material Development, Landscape Visualization, Lighting & Architectural Rendering
Pasdaran Office & Commercial Complex is a contemporary mixed-use development located in Tehran. The building combines commercial spaces at the lower levels with glazed office floors above, creating a strong connection between the project and its active urban setting.
Bold terracotta-colored frames, dark curtain-wall glazing, slender structural columns, patterned façade screens, and extensive integrated planting define its architectural identity. Landscaped terraces soften the building’s geometry while providing green outdoor spaces between the commercial podium and the office levels.
Completed in 2023, the visualization focused on presenting the project’s distinctive architecture, façade materials, urban presence, and relationship with the surrounding landscape. The scope of work included exterior 3D modeling, material development, environmental detailing, lighting, and final architectural rendering.