

Tehran, Iran · 2022
Miad Tower
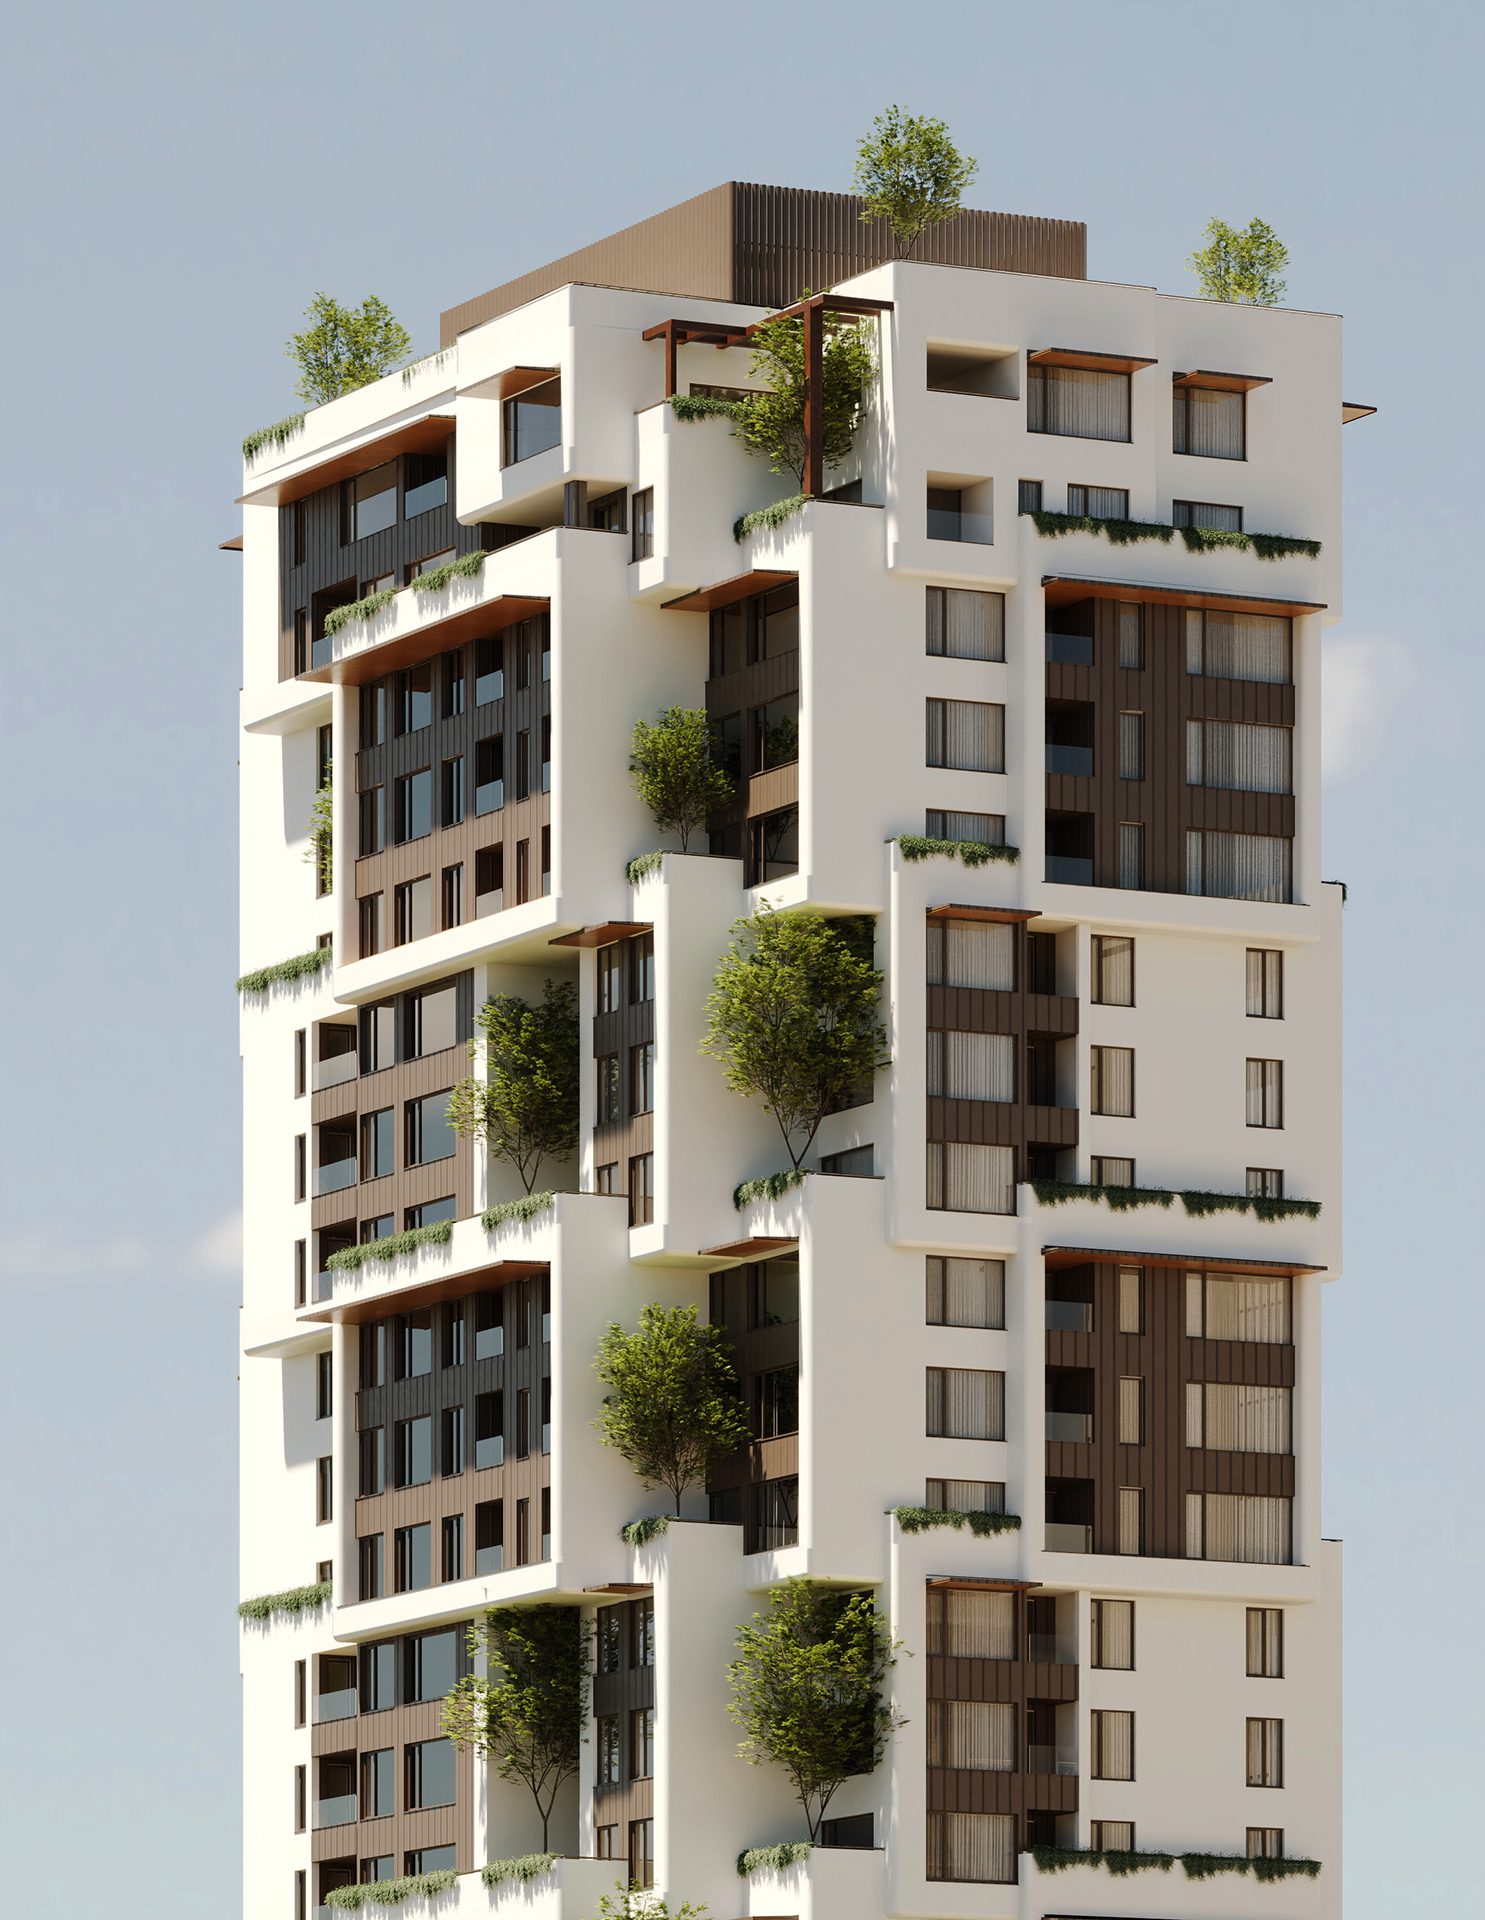
Exterior architectural visualization of Miad Tower, a contemporary high-rise residential development located in Tehran.
- Project
- Miad Tower
- Location
- Tehran, Iran
- Year
- 2022
- Client
- Zandigan Architects
- Architect
- Mohammadreza Nikbakht
- Project Type
- High-Rise Residential Development
- Visualization Status
- High-Rise Residential Development
- Role
- 3D Visualizer
- Services
- Exterior 3D Modeling, Material Development, Lighting & Architectural Rendering
Miad Tower is a high-rise residential development located in Tehran. Its façade combines clean white volumes with dark cladding, warm-toned architectural details, recessed balconies, and integrated greenery to create a contemporary and distinctive residential identity.
The composition is shaped by a series of projecting frames, terraces, and vertical openings that break down the scale of the tower and add depth to its elevation. Trees and cascading plants are incorporated at different levels, connecting the architecture with natural elements and introducing greenery into the vertical living environment.
Completed in 2022, the visualization focused on presenting the tower’s architectural form, façade composition, materials, balconies, and integrated landscape elements. The scope of work included exterior 3D modeling, material development, lighting, and final architectural rendering.