

California setting (concept) · 2026
California Residence
A two-storey residence designed and visualized in-house: architecture, landscape and light, from first concept to final imagery.
- Project
- California Residence
- Location
- California setting (concept)
- Year
- 2026
- Client
- Self-initiated
- Architect
- Persepolis Studio (Hadi Mahdian)
- Project Type
- Studio Project
- Project Status
- Concept Design
- Visualization Status
- Final Exterior Imagery
- Role
- Architectural Concept, 3D Modeling, Landscape & Visualization
- Services
- Exterior Visualization · Landscape Visualization · Clay & Process Renders
California Residence is a studio project by Persepolis Studio: a two-storey family home designed and visualized entirely in-house, as part of our residential series.
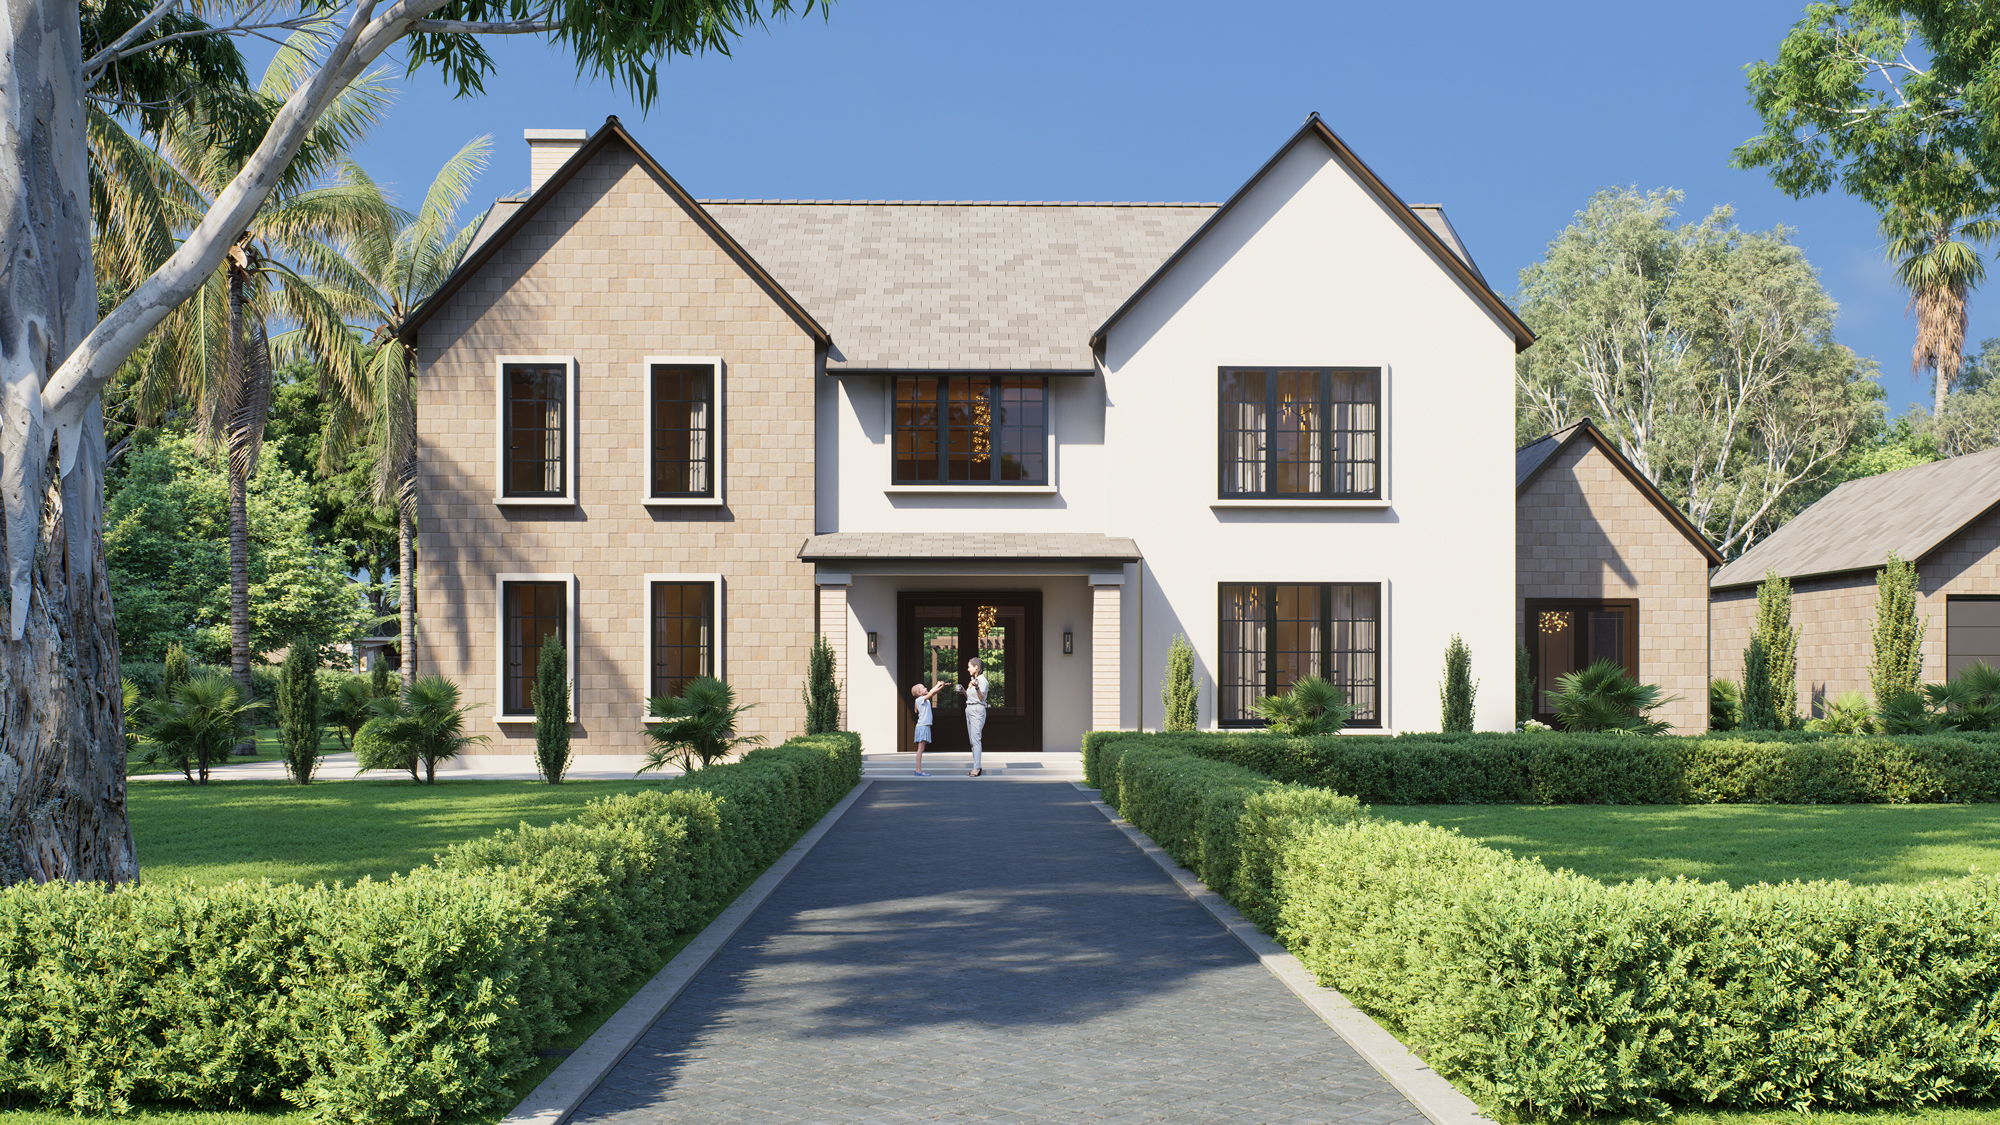
The house pairs a pale stone wing with a white rendered volume under steep shingle roofs, with dark-framed windows and a covered entrance porch. A detached garage and a clipped-hedge front garden complete the street frontage.
Behind the house, a raised pool with a timber deck, fire feature, spa and pergola extends the living space outdoors, set within a mature garden of eucalyptus, palms and flowering trees typical of a Southern California setting.
The architecture, 3D model, landscape and imagery were all developed by our team. The series includes clay and intermediate renders alongside the final images, showing how the project developed from model to finished visualization.