

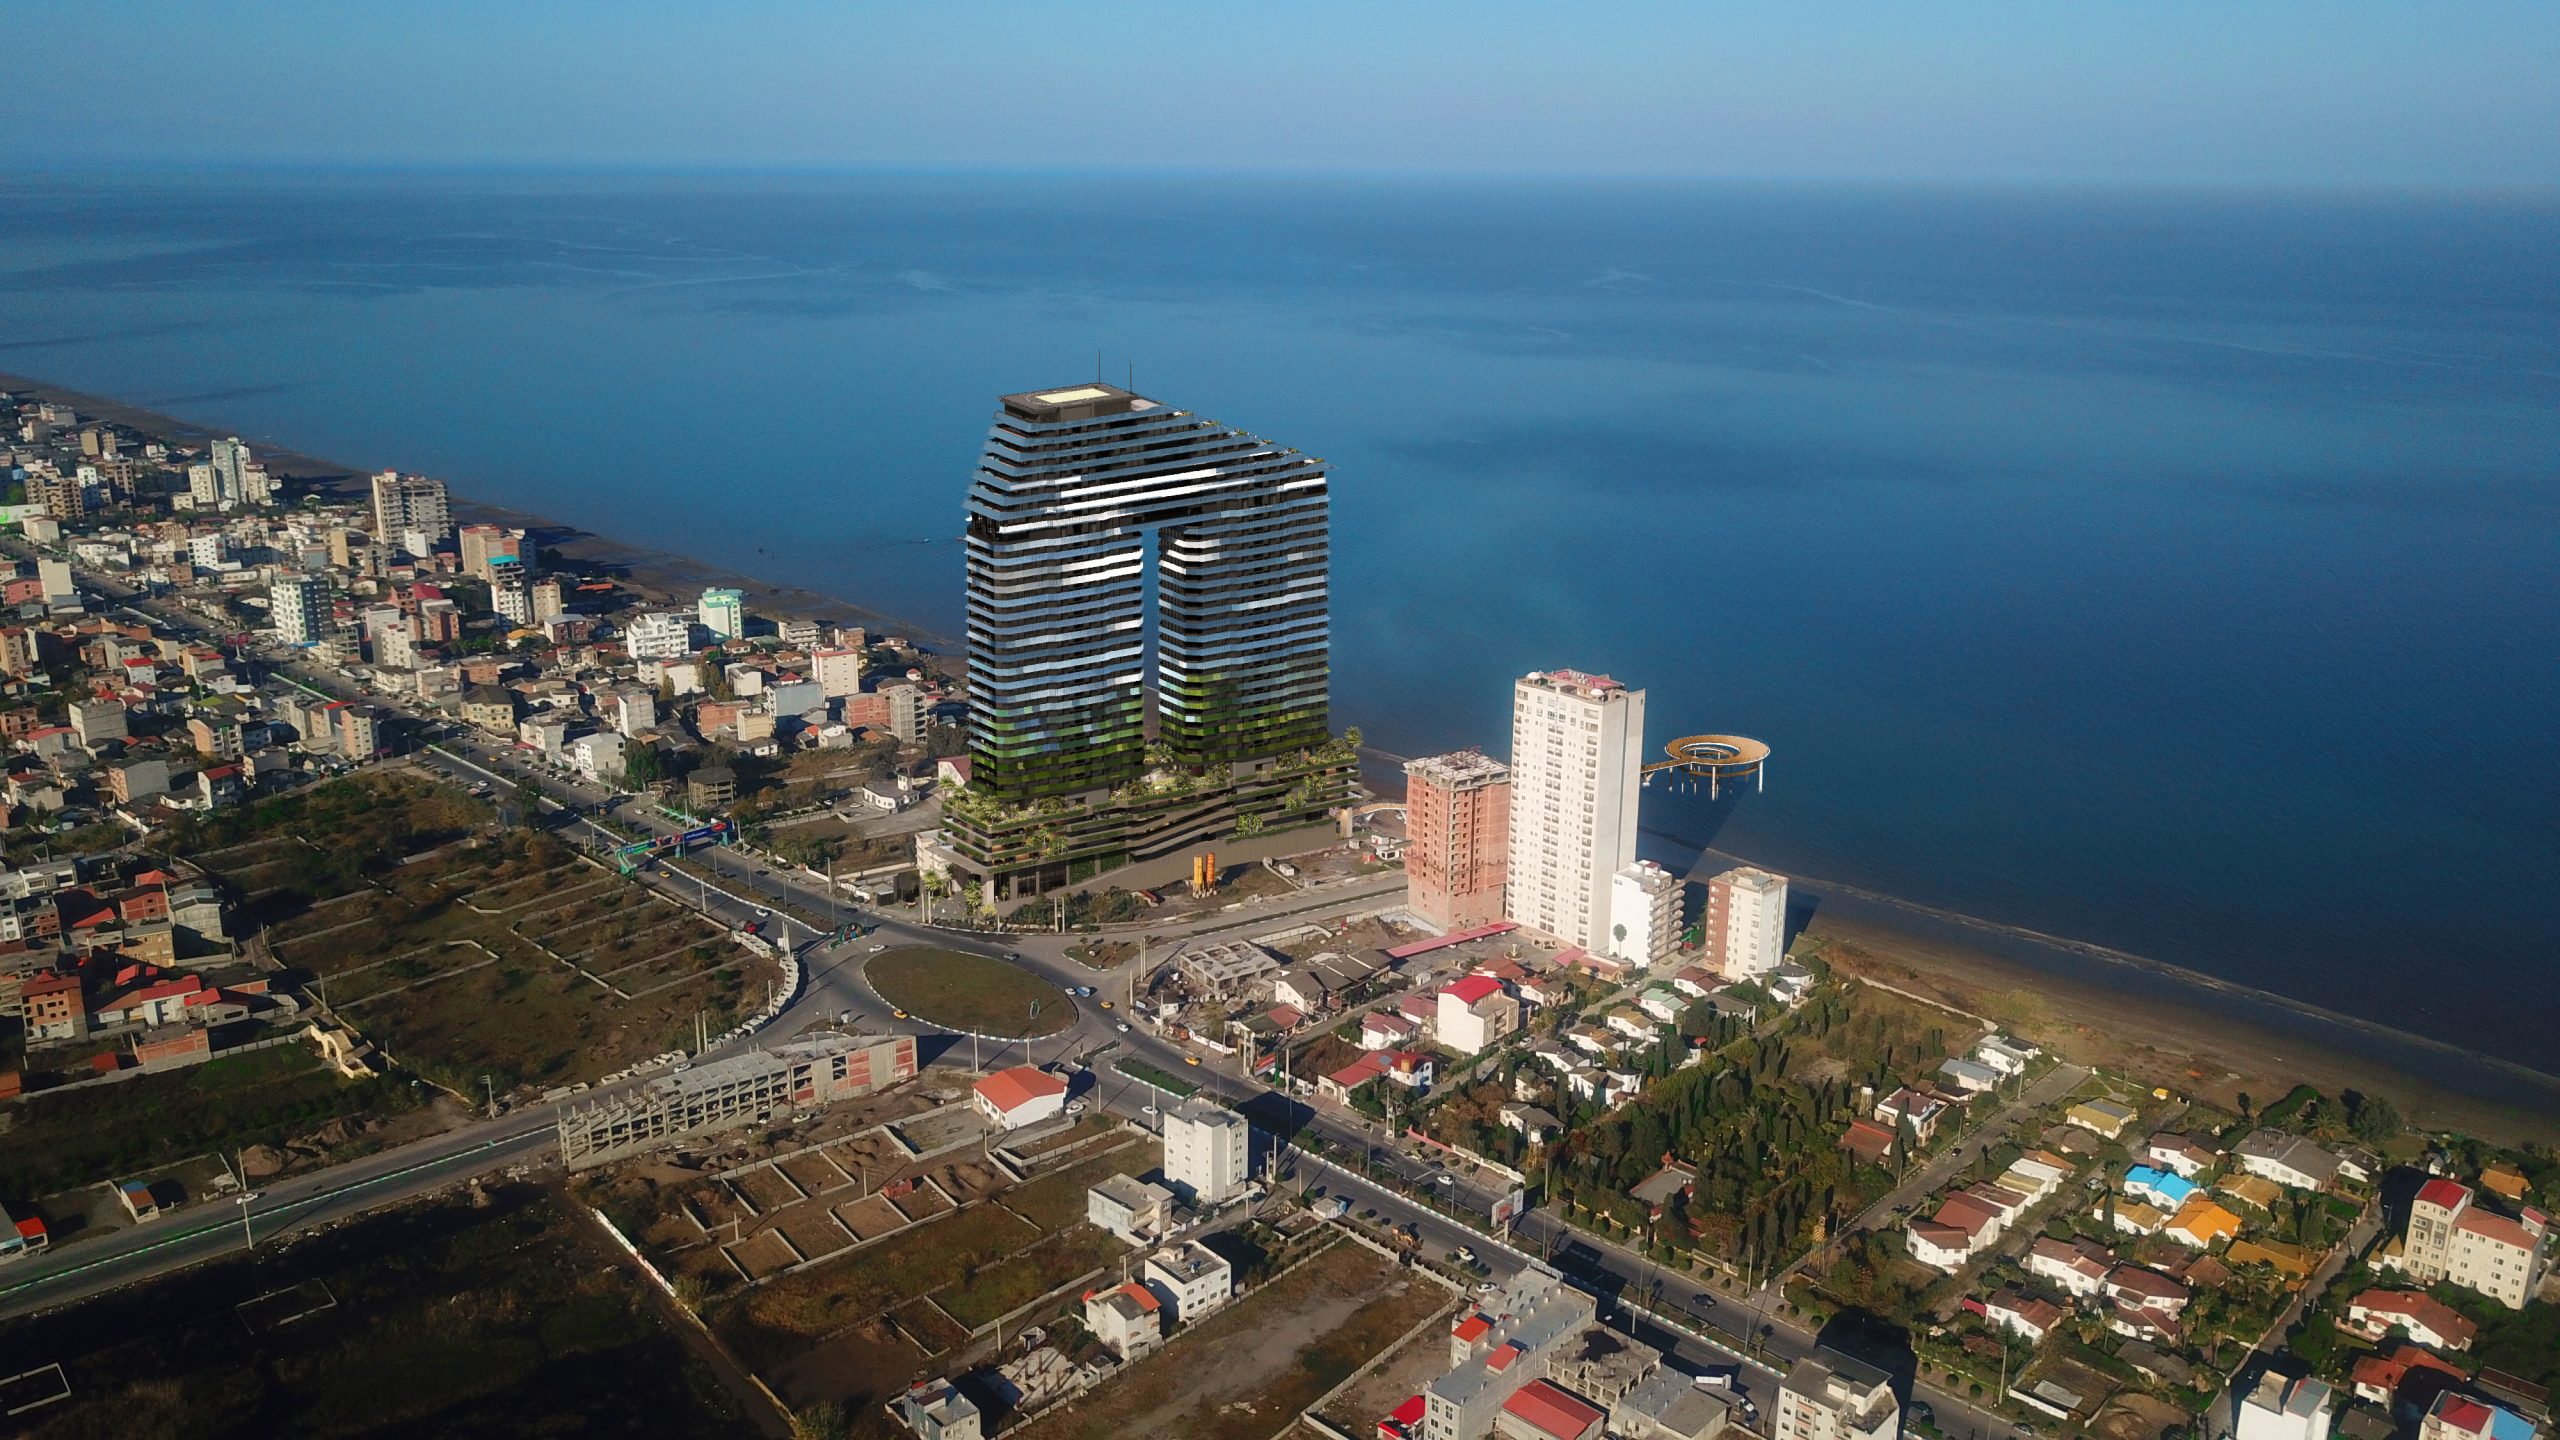
Solaris Sky Tower was not a conventional visualization project built around a finished architectural design. It was a long-term process of architectural development in which 3D modeling and visualization became active tools for testing, evaluating, and refining the project.
The work was completed by Hadi Mahdian during his time as an architectural visualizer at Zendigan Consulting Engineers, working closely with the project’s architectural team. Solaris Sky Tower was designed under the direction of architect Mohammad Reza Nikbakht, with Sarvenaz Molavi serving as Project Manager throughout the development process.
Of the approximately 26 months spent working with the studio, around 16 months involved the continuous development of Solaris.
The architectural team established the primary design direction, often communicating new ideas through sketches, references, discussions, or direct feedback. These ideas then had to be translated into three-dimensional studies that could be evaluated visually.
Hadi was responsible for modeling and visualizing the evolving proposals, repeatedly developing and rebuilding elements of the tower as the architecture progressed. Visualization also became part of the design conversation itself, with visual studies and occasional design suggestions helping the team investigate and evaluate new directions.
Across the 16-month process, more than 100 architectural studies were developed. These were not simply variations in lighting, materials, or camera position. The tower underwent significant changes in its overall architectural expression, façade composition, balconies, podium, entrances, materials, and detailing.
Each cycle transformed an emerging architectural idea into something the design team could see and evaluate. A direction could then be refined, reconsidered, or replaced before the process began again.
As a result, the 3D model was never simply a final presentation asset. It became a continuously evolving design environment that had to remain flexible enough to accommodate substantial architectural revisions throughout the project.
One of the most intensive stages came during the development of the aluminium-panel façade. The proposed system introduced a large number of individually colored façade panels, requiring extensive studies of color distribution, relationships, and overall composition before the architectural expression could be resolved.
The Solaris archive ultimately documents sixteen months of continuous architectural evolution and demonstrates a role for visualization that extends far beyond final presentation: using 3D as a working medium through which architectural ideas can be tested, compared, and refined.