

· 2026
Ivy House
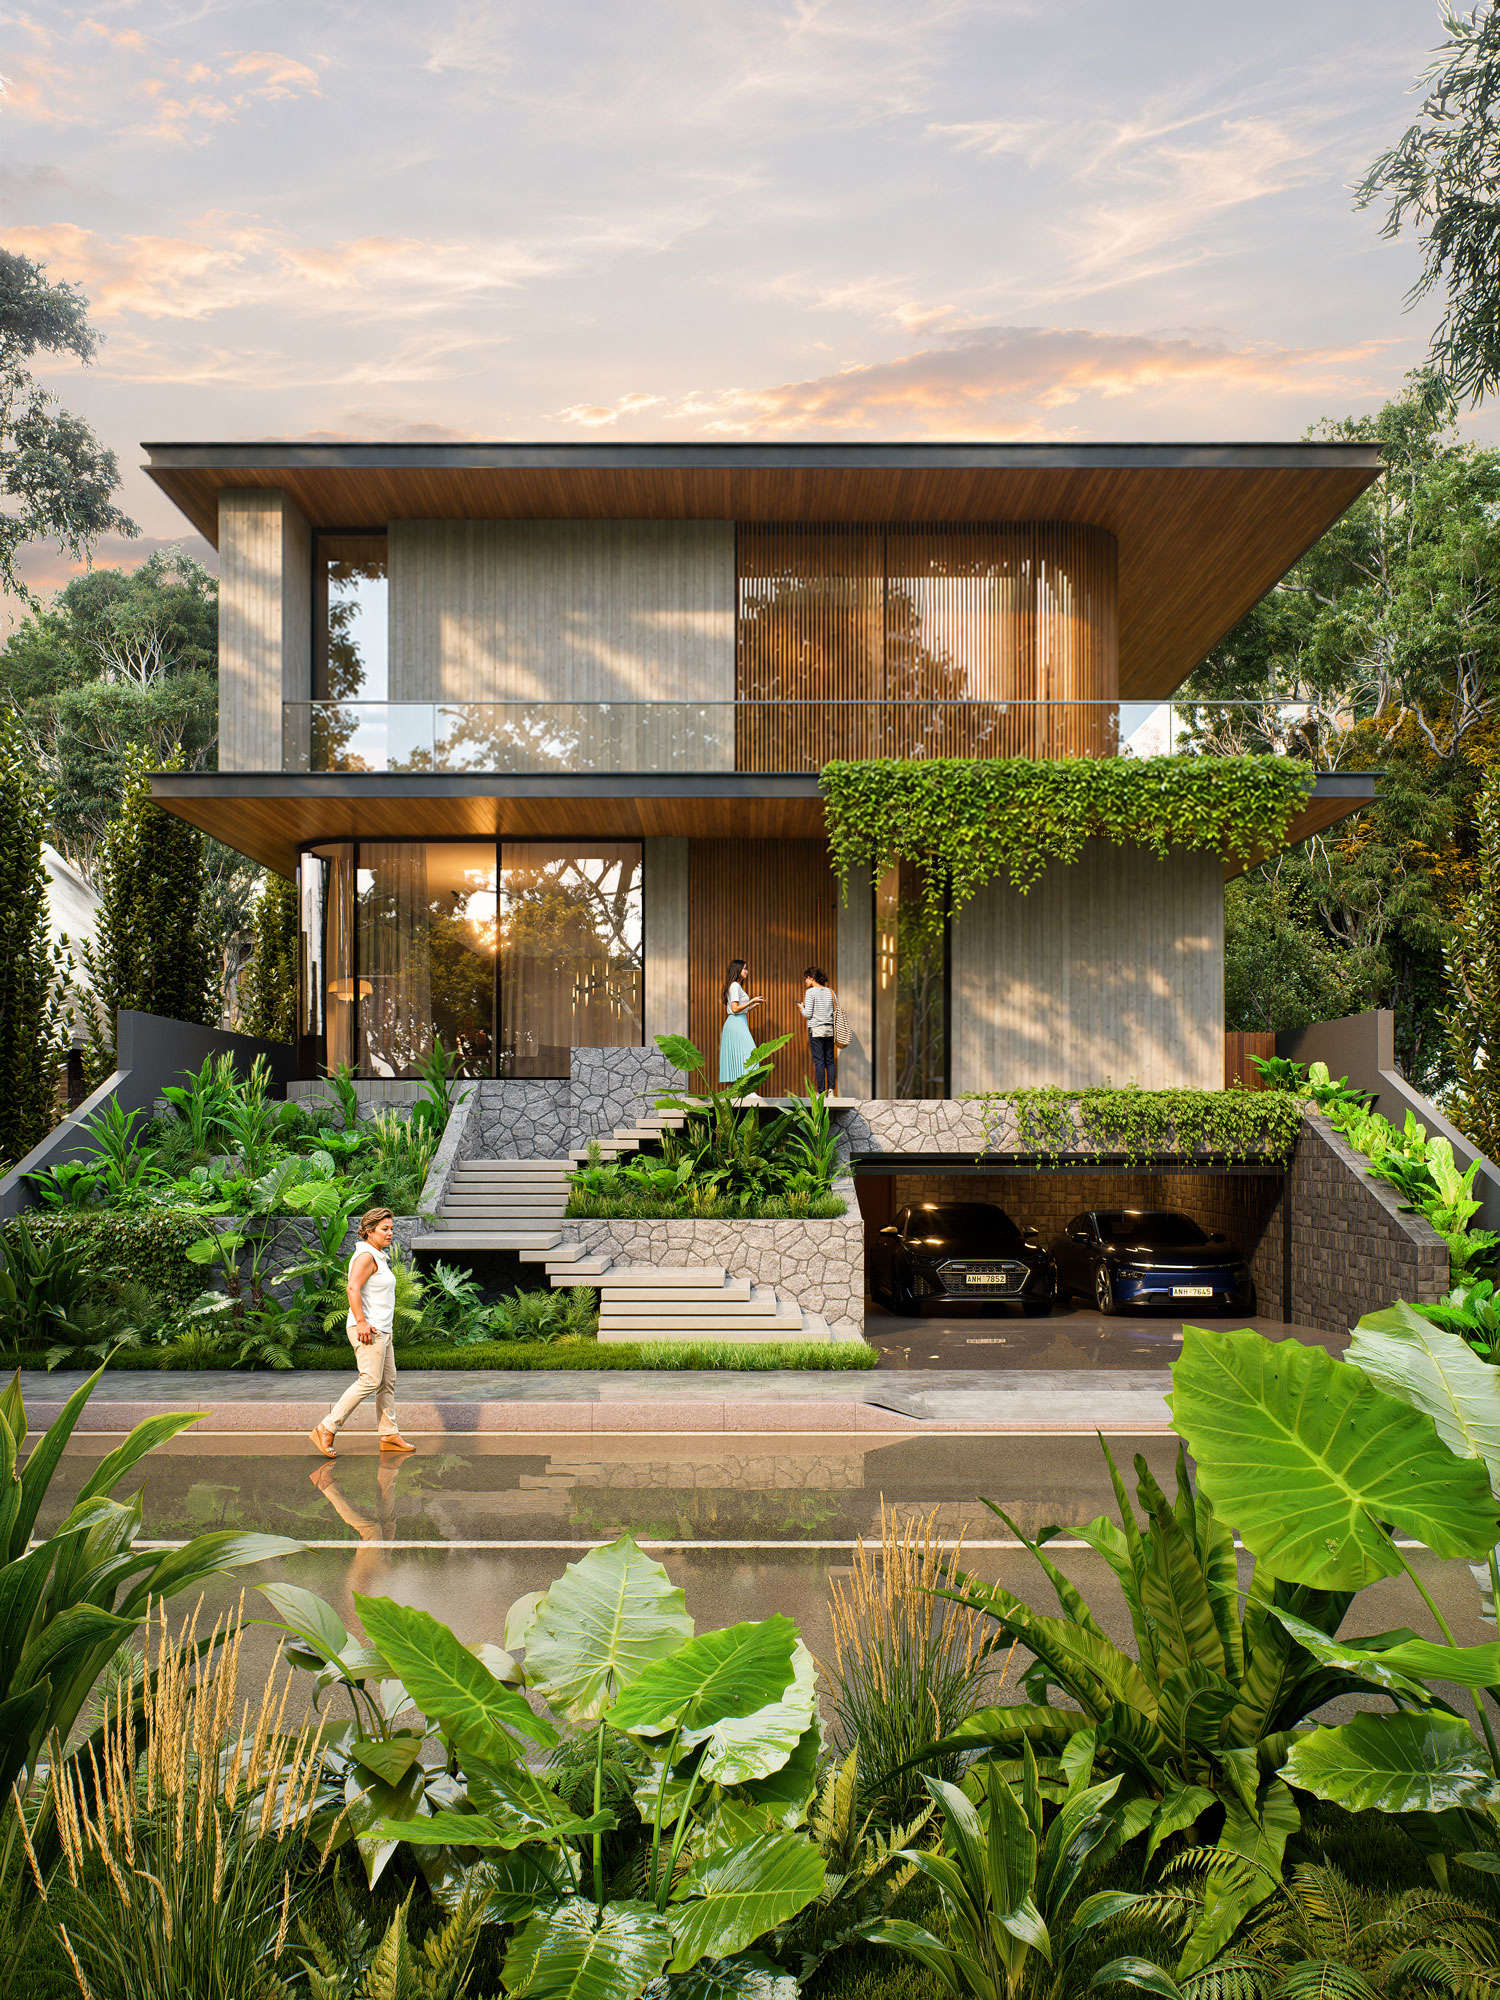
A two-story residence on a sloping street-front site, where board-formed concrete, warm timber and cascading greenery meet beneath deep cantilevered roof planes.
- Project
- Ivy House
- Year
- 2026
- Client
- Studio Project (self-initiated)
- Architect
- Hadi Mahdian
- Project Type
- Private Residence
- Role
- Concept Design · 3D Modeling · Exterior Visualization
Ivy House is a self-initiated study in how a private home can sit gently on a sloping urban plot while giving back to the street.
The house rises from a terraced stone podium that absorbs the level change. Floating stone steps climb through layered planting to the entry terrace, while the garage tucks discreetly beneath it. Above, two deep cantilevered roof planes with timber soffits shelter the facades and cast long, soft shadows across the board-formed concrete.
The upper volume pairs raw concrete with a vertical timber screen that wraps a rounded corner, echoing the curved glass of the living space below. A planted edge along the first-floor slab lets ivy spill down over the entrance, softening the architecture and blurring the line between building and garden.
The visualization set captures the house in late-afternoon light — warm interiors glowing behind the glass, dappled shade on the concrete and a rain-washed street — to tell the story of a home that feels lived in rather than staged.