In 2021, Hadi Mahdian, working under his former studio name AlamootStudio, contributed to the development and visualization of a broad collection of future development concepts across Guyana.
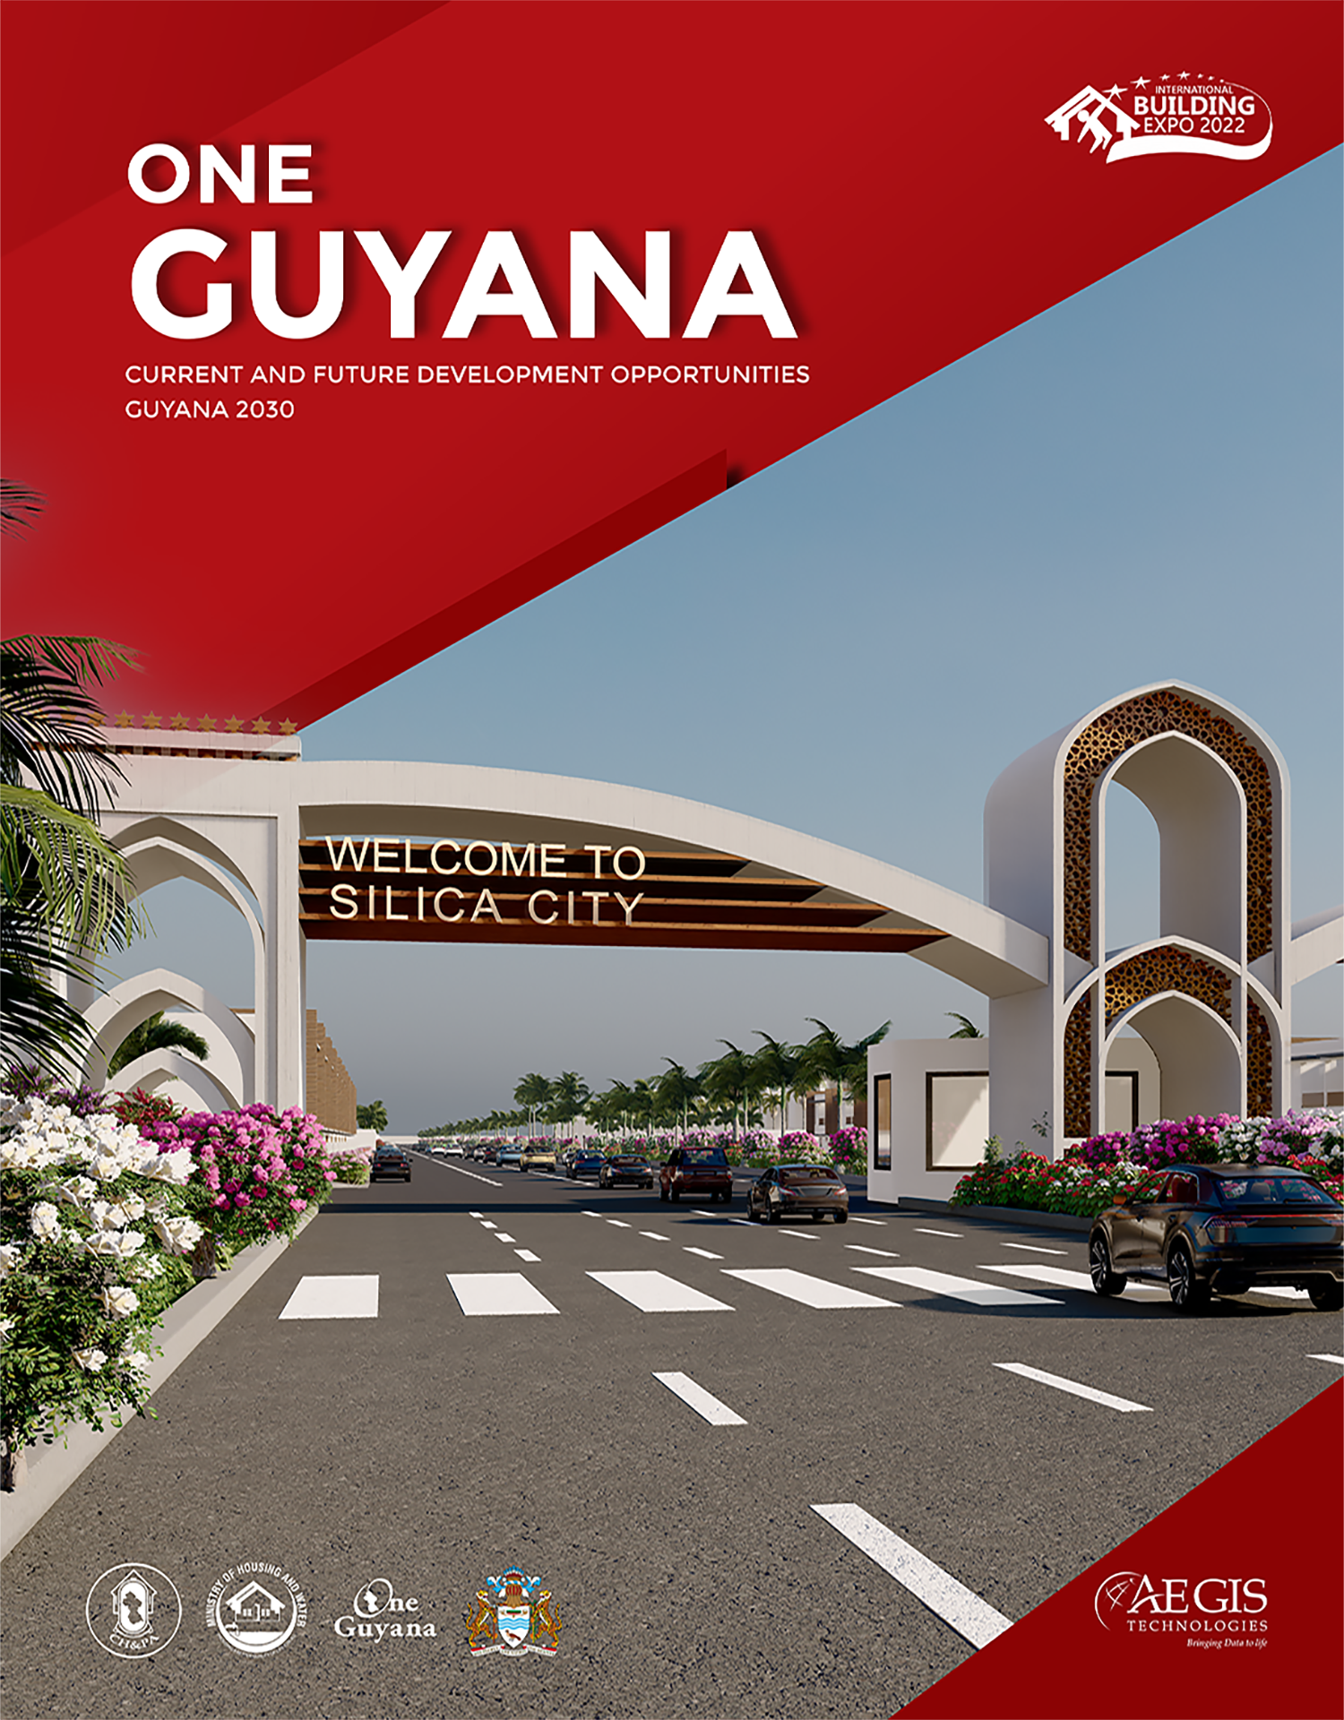
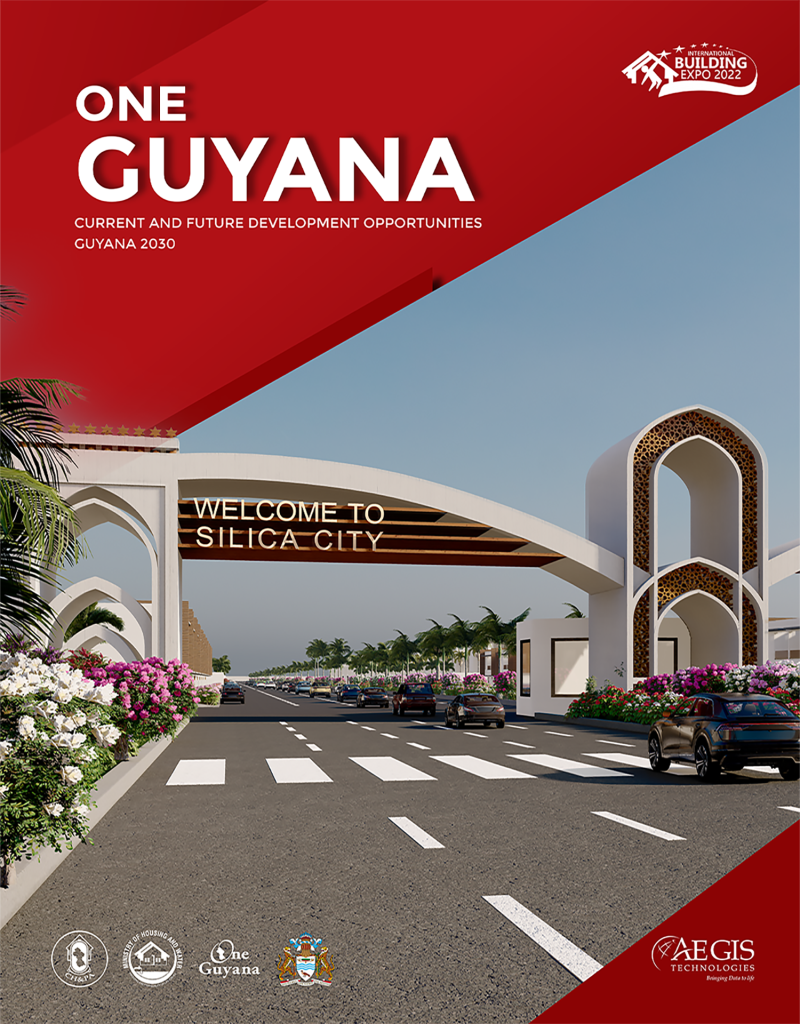
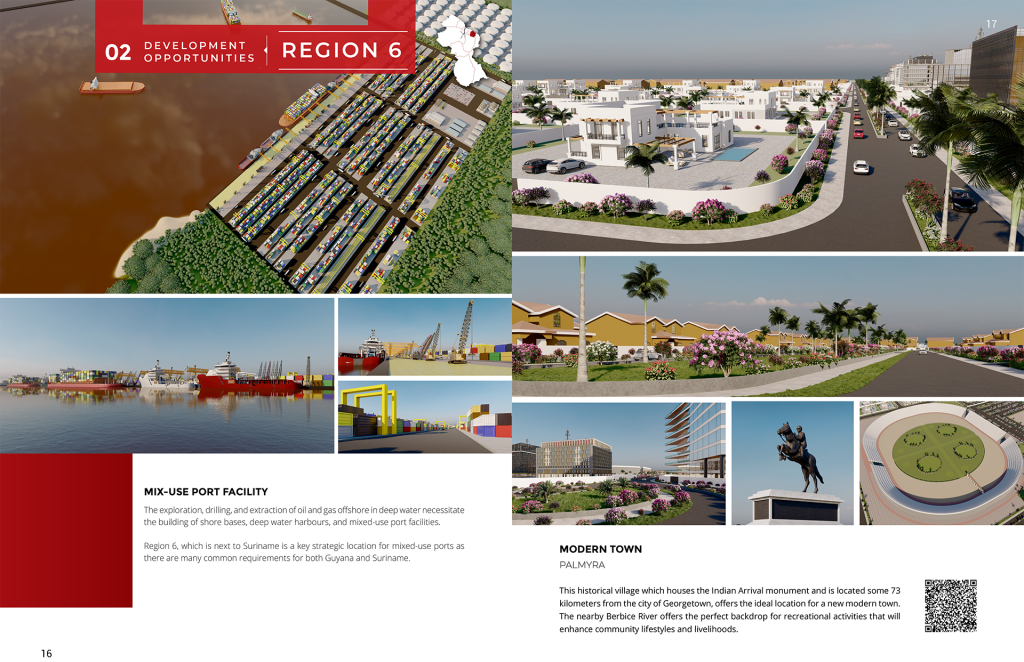
The work was created as part of a wider initiative to communicate new housing communities, urban developments, industrial areas, and public facilities, and was later featured in the One Guyana — Current and Future Development Opportunities, Guyana 2030 publication for the International Building Expo 2022.
Unlike a conventional visualization commission centered around a single finished architectural project, the work involved interpreting planning information across multiple sites and transforming it into environments that could communicate how these future developments might look and feel.
The overall planning framework—including the location of developments, general masterplans, distribution of housing and other functions, and the housing types to be used—had already been established by the relevant government authorities.
Within that framework, Hadi’s role extended beyond 3D production and final visualization. A number of architectural and environmental elements still required further visual and design development before the proposals could be presented as complete environments.
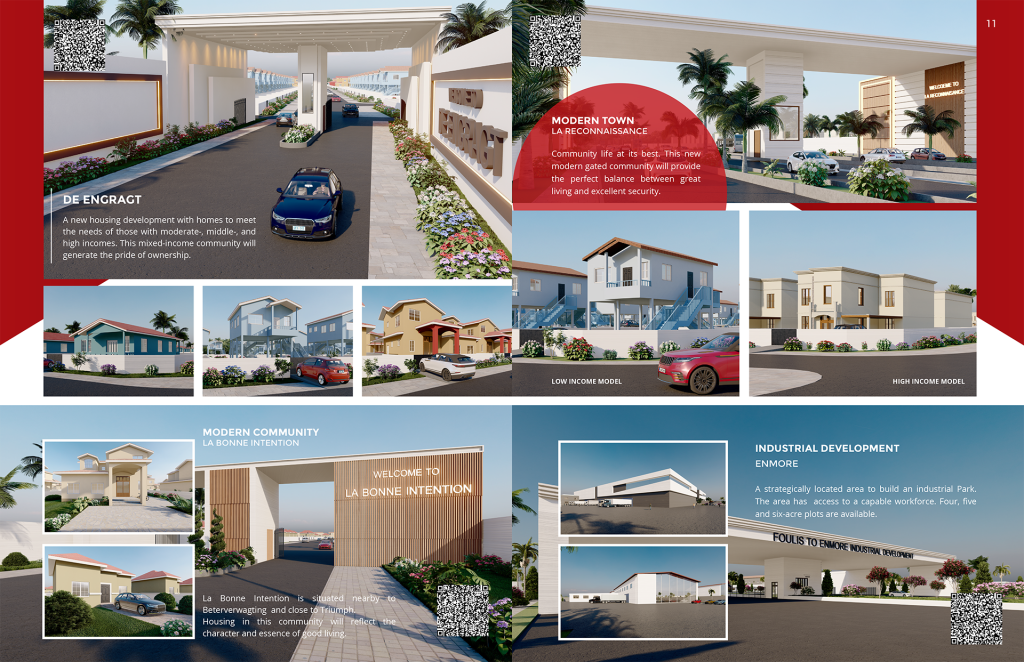
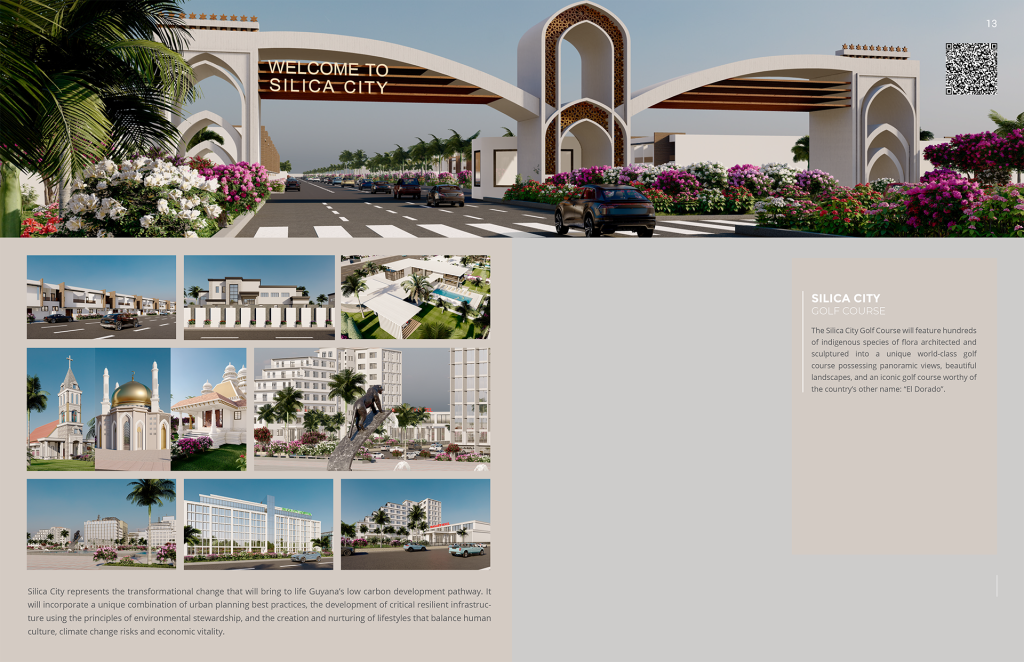
Entrance gateways were developed for several of the communities, helping establish a distinct identity and recognizable arrival point for each development. Landscape and public-realm elements were also developed to transform the planning layouts into more complete residential environments rather than simply placing buildings within a masterplan.
This process required working across very different scales. Some images focused on individual housing types and neighborhood entrances, while others involved entire communities, industrial developments, and large public facilities.
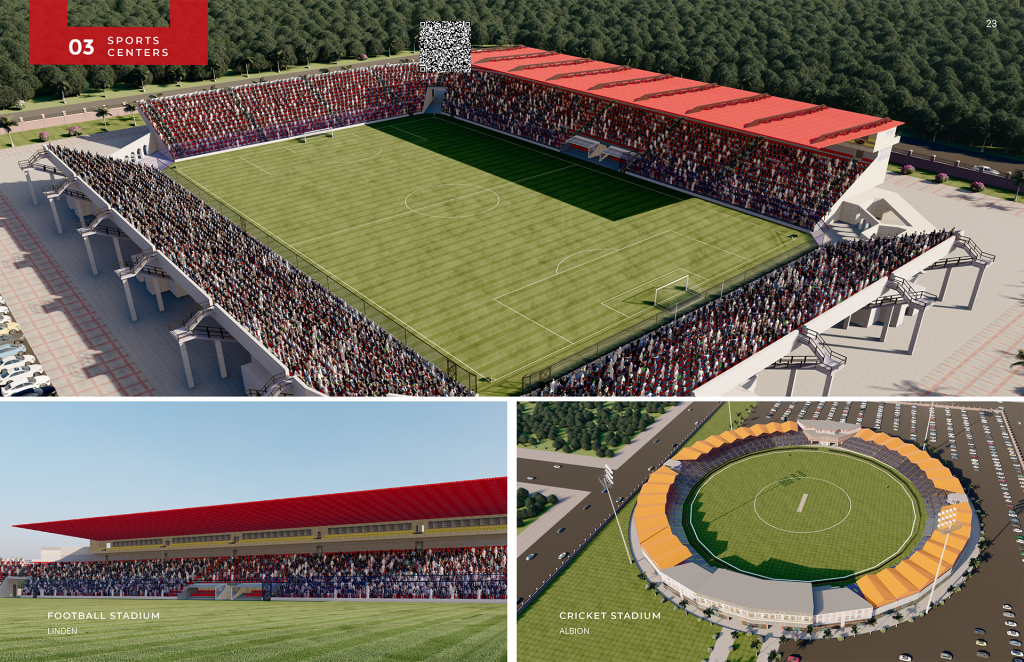
The sports facilities introduced another level of design involvement. The stadium concepts presented within the publication were developed by Hadi as part of the visualization process, including the architectural concept for the facilities before they were modeled and visualized within their wider context.
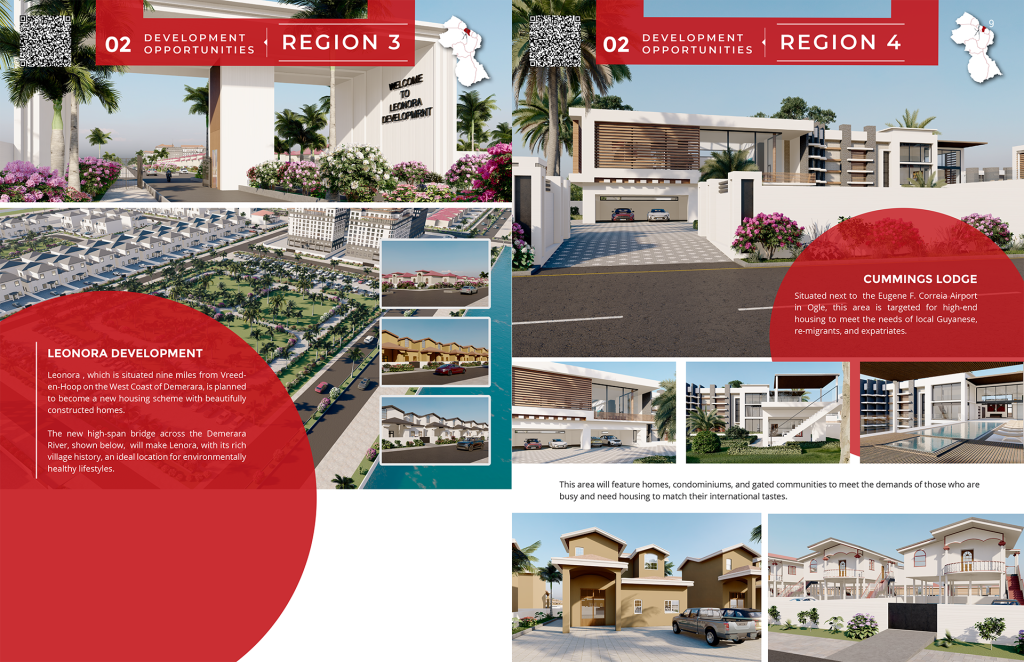
The resulting body of work covered multiple regions and development types across Guyana—from Leonora and Cummings Lodge to new residential communities, Silica City, industrial and port-related developments, Palmyra and major sports facilities.
Rather than documenting a single project, the archive demonstrates how visualization can operate across an entire development program: translating planning information into architecture, landscape and large-scale environments that allow future places to be communicated before they exist.
The work was originally produced under the AlamootStudio name, prior to the establishment of Persepolis Studio, and is presented here as part of Hadi Mahdian’s earlier visualization and design-development archive.
Published for International Building Expo 2022
The visualizations were later featured in One Guyana — Current and Future Development Opportunities, Guyana 2030, a publication prepared for the International Building Expo 2022.
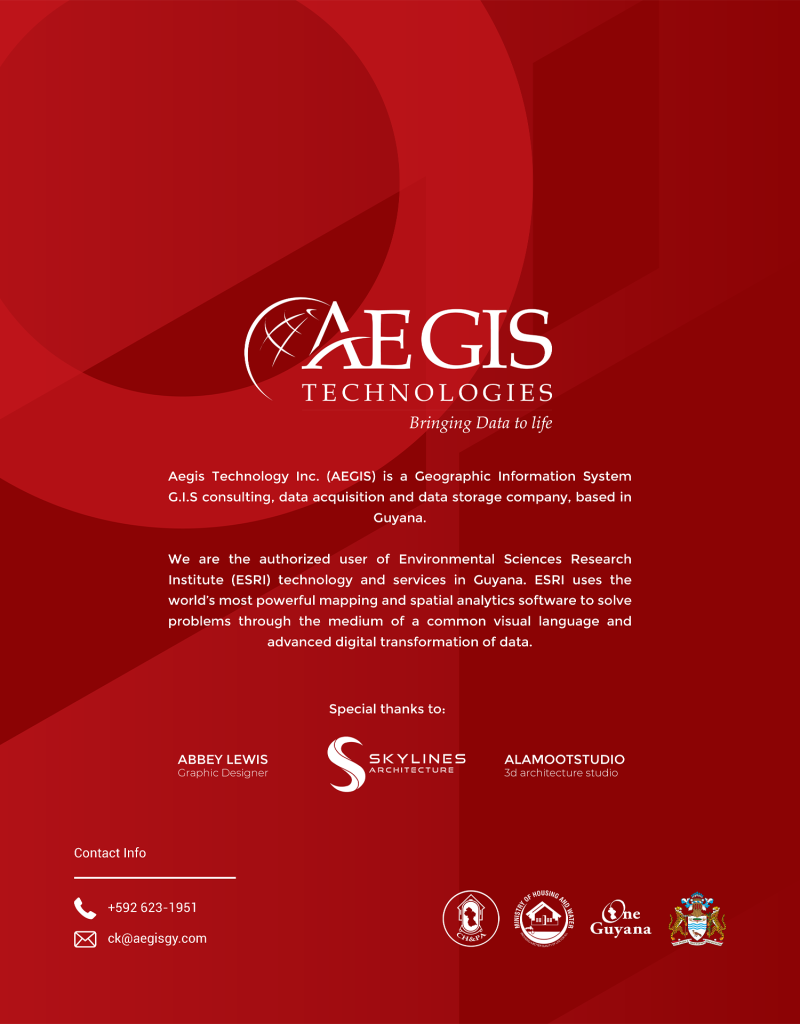
The publication presented proposed development opportunities across Guyana and credited AlamootStudio as a 3D architecture studio among its contributors.
The selected pages below document the original published context of the work.
Developing the Sports Concepts
The sports facilities required a different level of involvement from the residential developments.
Hadi developed the architectural concepts for the stadiums as part of the project before translating them into complete 3D environments and final visualizations.
The resulting studies included football and cricket facilities, expanding the scope of the work beyond residential and urban development into large-scale public and sporting architecture.
From Planning Frameworks to Visual Environments
The starting point for many of the developments was a government-defined planning framework: the location of housing, roads and other functions had already been established, together with the residential types intended for each community.
The visualization process transformed these planning decisions into complete three-dimensional environments. Housing models were developed and distributed across the proposed communities, while streets, vegetation, public spaces and supporting architectural elements established the character and scale of each development.
Where elements remained unresolved, the visualization process also became a design-development tool. Entrance gateways, landscape treatments and selected public-realm elements were developed as part of the work, allowing each proposal to be communicated as a more complete place.
One Program, Multiple Scales
The archive spans a wide range of development types and scales. Residential communities required the repetition and coordination of multiple housing types across large sites, while industrial and port-related proposals introduced a different set of spatial and infrastructural conditions.
Other studies moved into civic and recreational territory, including public spaces and sports facilities.
Working across these different project types required each environment to be developed according to its own architectural purpose while maintaining a consistent level of visual communication across the wider body of work.
Original Publication Credit
The work was originally produced under AlamootStudio, the studio name used by Hadi Mahdian before Persepolis Studio.
The original publication credit is preserved below as part of the historical record of the project.