
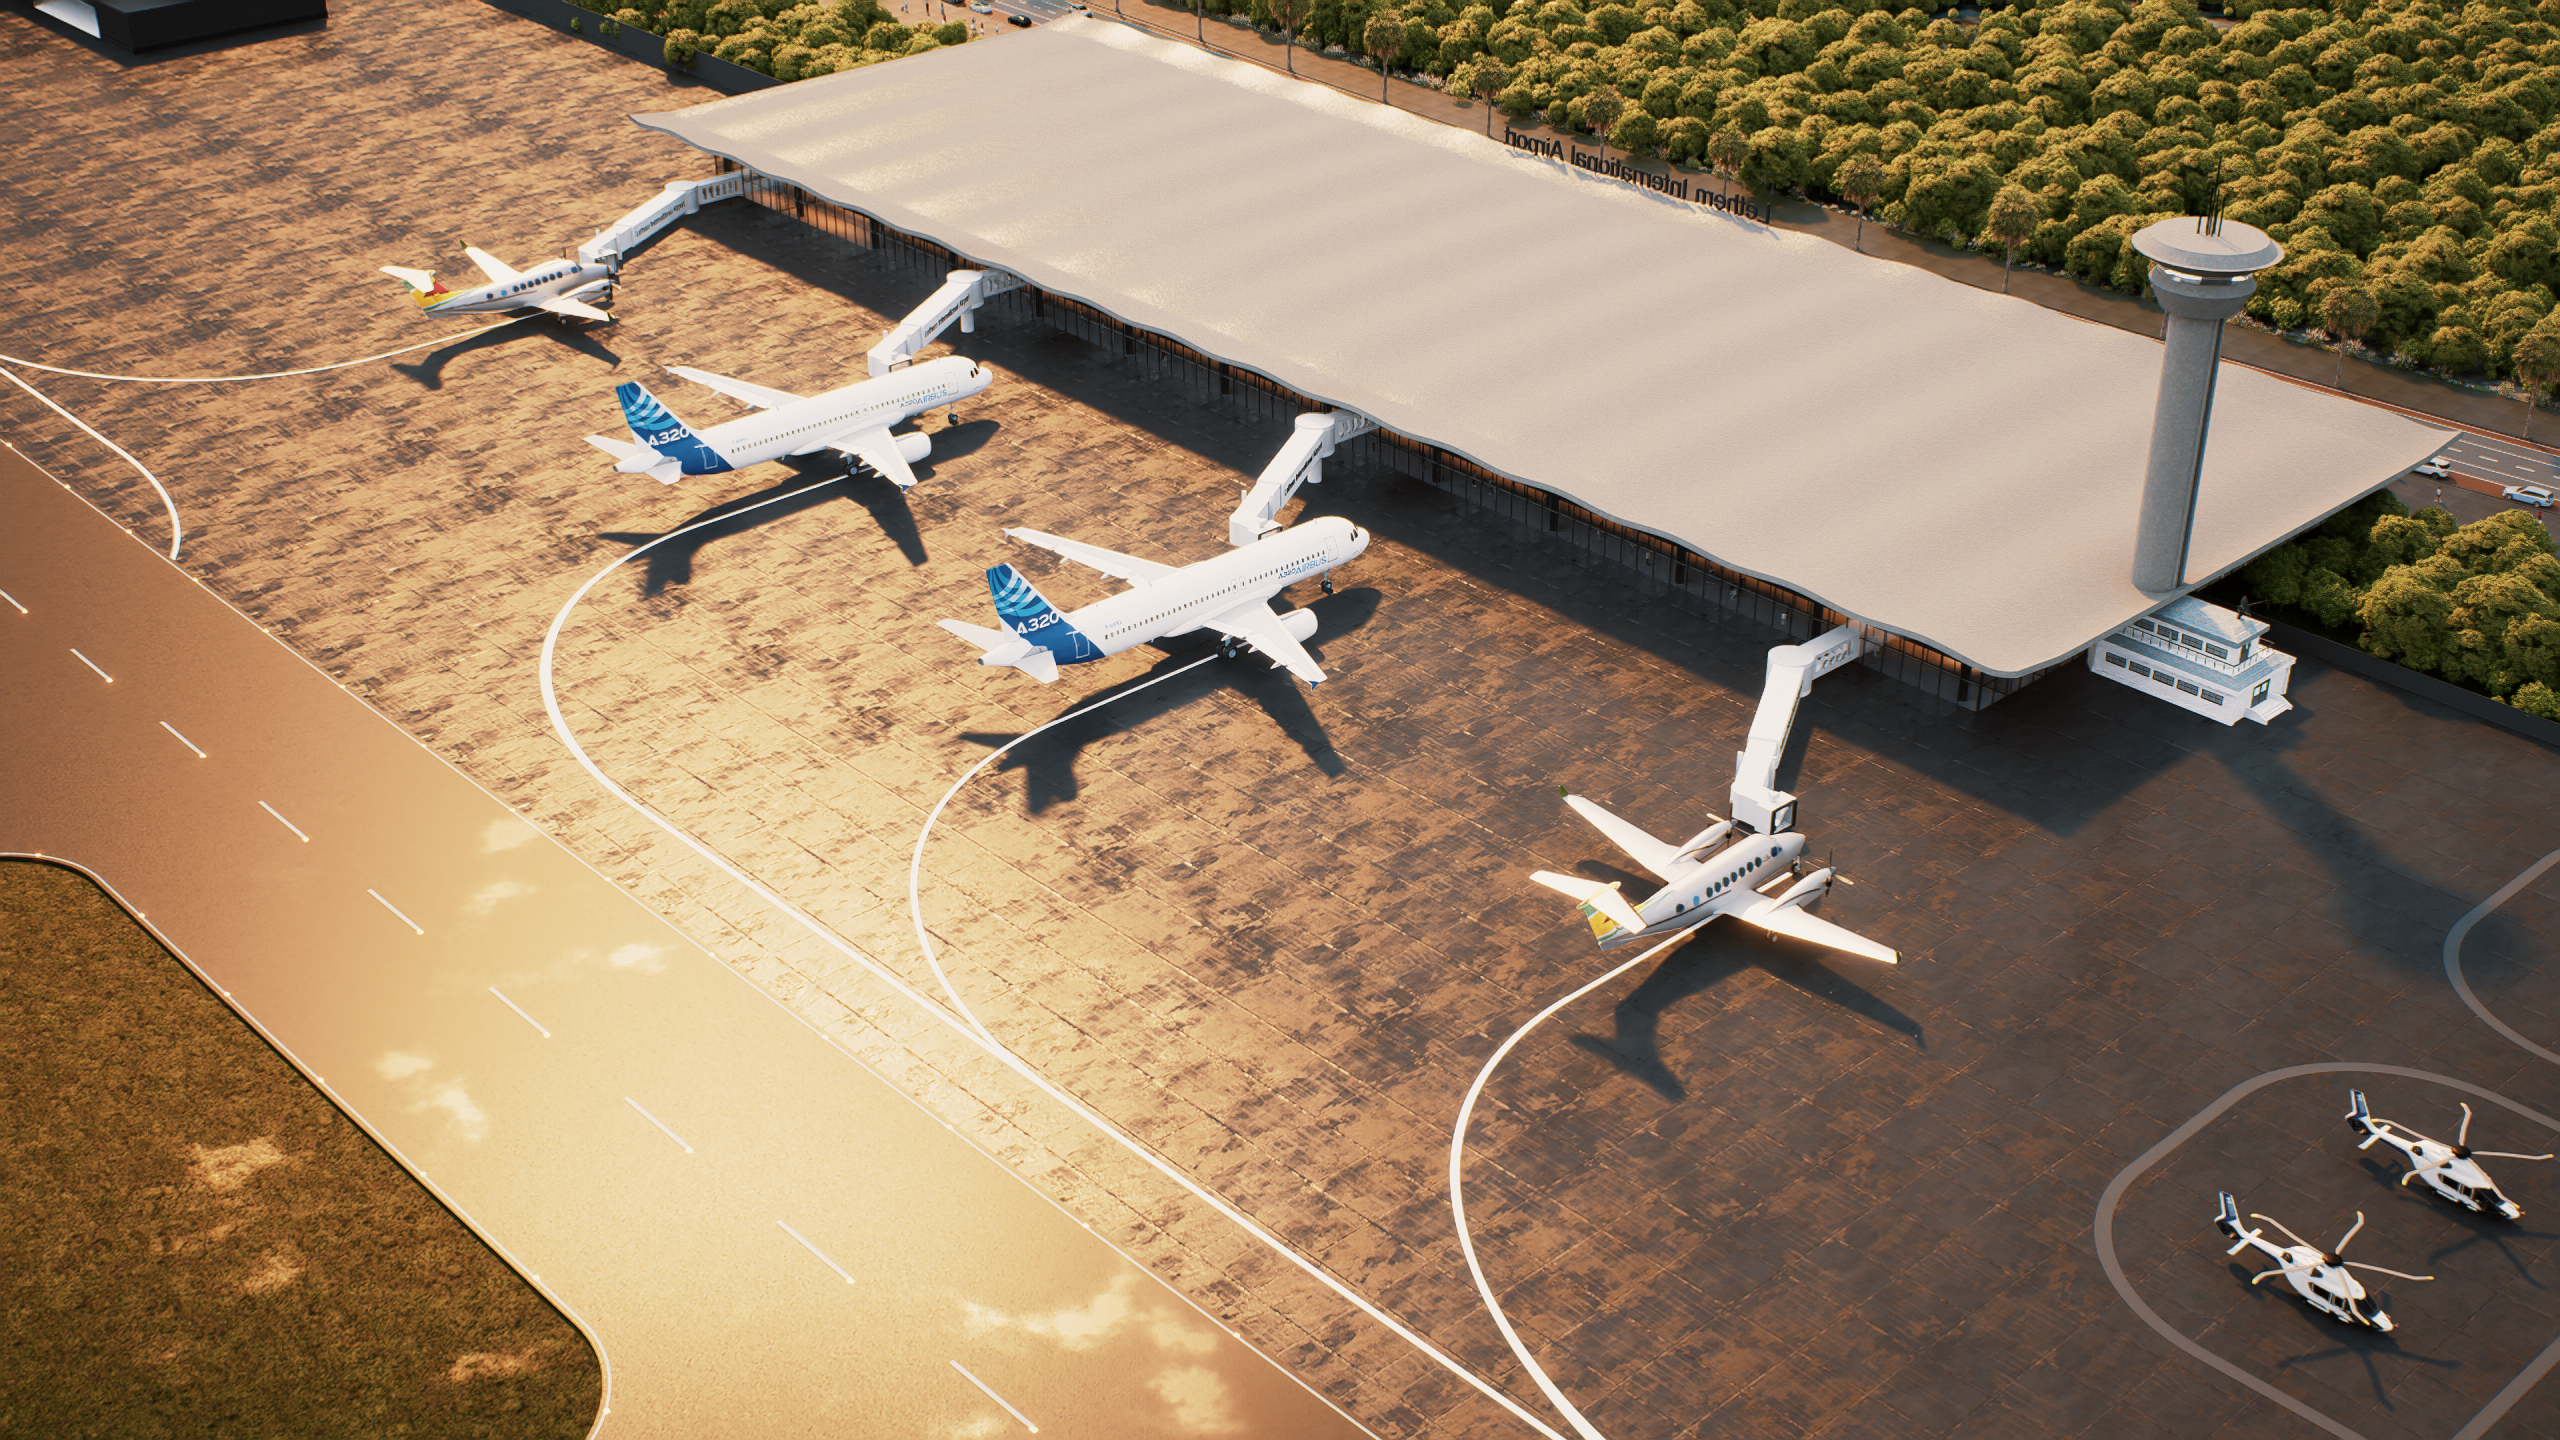
Lethem International Airport began with an established architectural proposal, but the project still needed to be transformed into a complete visual experience.
While the overall terminal concept and airport layout had already been developed, the interior spaces had not yet been fully defined. This created a visualization challenge that extended beyond simply translating an existing design into 3D.
Persepolis Studio developed the complete 3D environment for the project while also establishing a visual concept for the terminal interiors. The objective was to create continuity between the existing architectural direction and the previously unresolved interior spaces, allowing the airport to be experienced as one coherent proposal.
The project was developed at multiple scales, from the terminal architecture and interior spaces to the apron, aircraft, control tower, surrounding landscape, and broader airport environment.
Site references and satellite imagery were used to understand the existing context and establish the relationship between the proposed airport and its surroundings in Lethem.
Because the primary deliverable was animation, the environment had to work beyond a series of selected viewpoints. Exterior and interior spaces were developed as a continuous 3D environment capable of supporting camera movement throughout the project.
The resulting architectural film brought these elements together into a single presentation of the proposed airport and was subsequently used as part of a presentation to the President of Guyana.
The project demonstrates how visualization can move beyond the production of final imagery—becoming a tool for developing unresolved aspects of a design, communicating complex projects, and supporting high-level decision-making.