

Tehran, Iran · 2024
Hafezi Residence
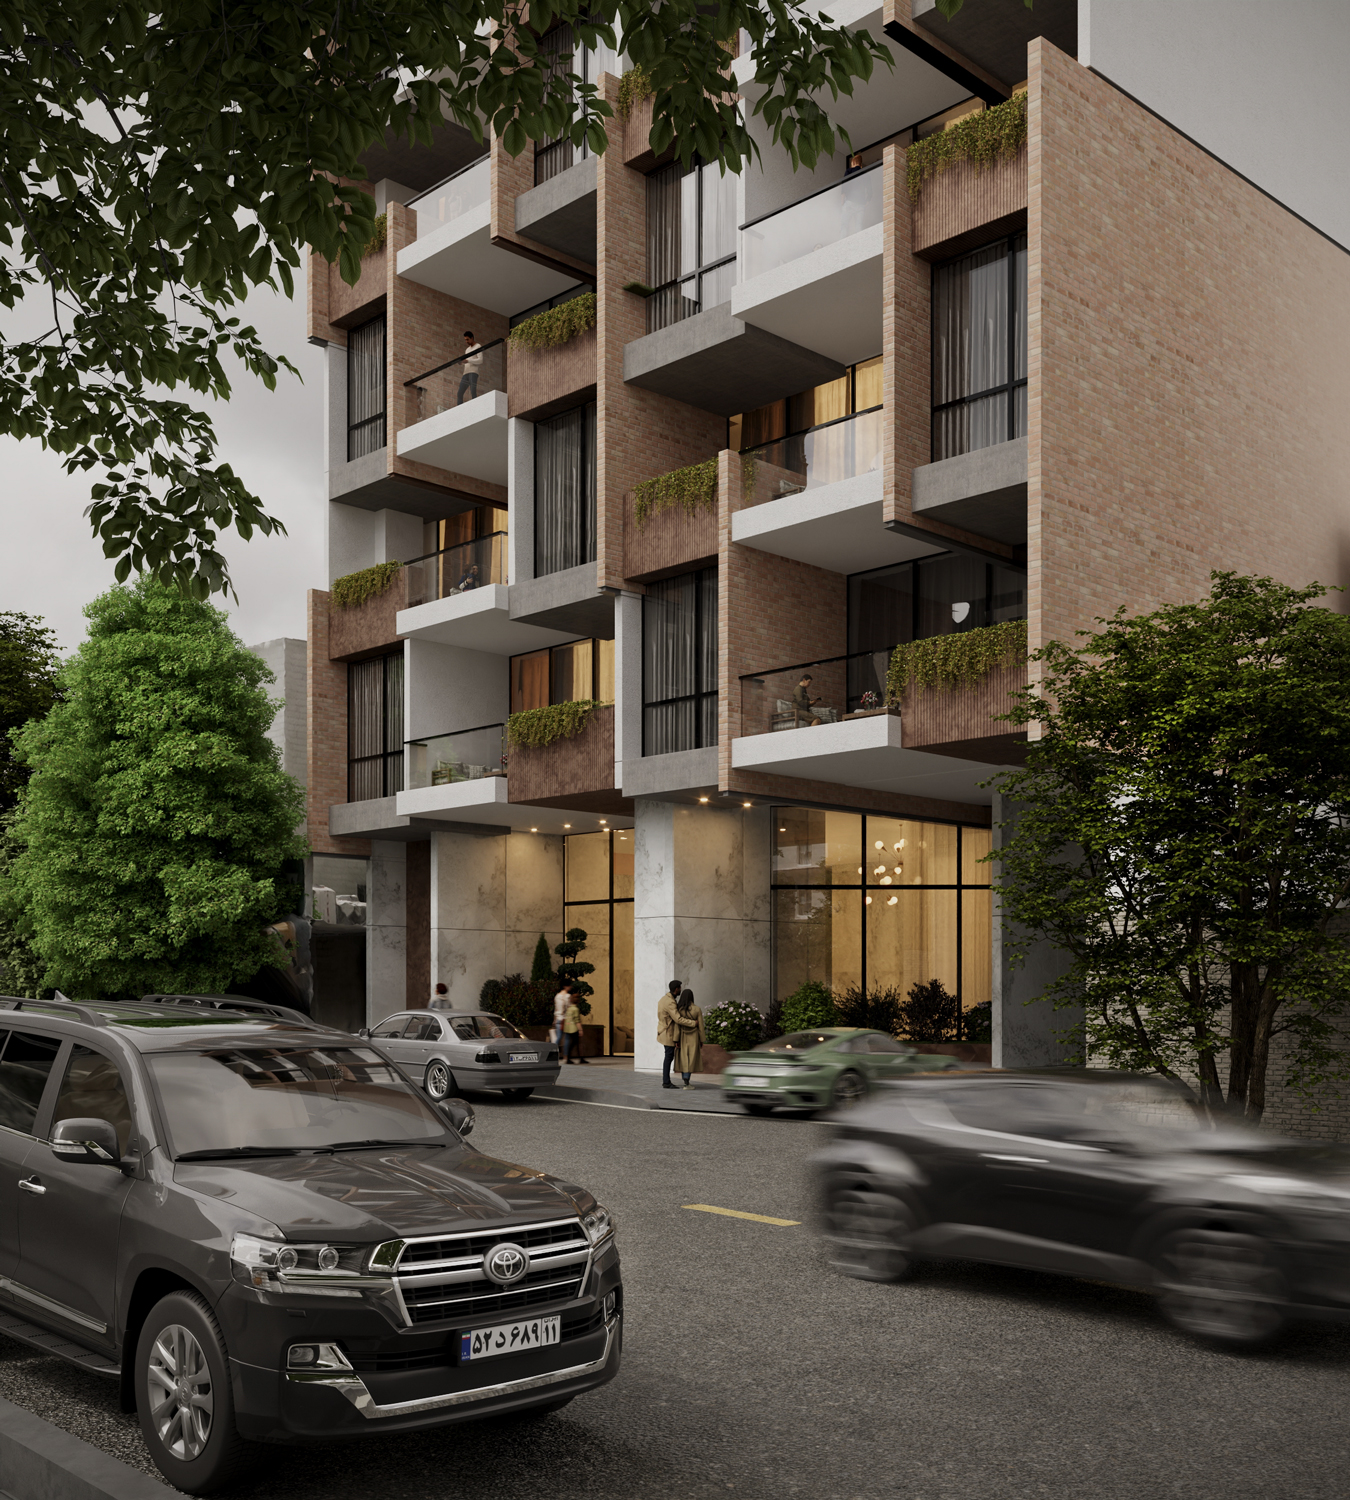
Exterior architectural visualization of Hafezi Residence, a contemporary residential development located in Tehran.
- Project
- Hafezi Residence
- Location
- Tehran, Iran
- Year
- 2024
- Client
- Zandigan Architects
- Architect
- Mohammadreza Nikbakht
- Project Type
- Residential Development
- Visualization Status
- Completed
- Role
- 3D Visualizer
- Services
- Exterior 3D Modeling, Material Development, Lighting & Architectural Rendering
Hafezi Residence is a contemporary residential development located in Tehran. Its façade is shaped by a layered composition of projecting balconies, brick surfaces, exposed concrete, extensive glazing, and integrated greenery.
The staggered balconies and vertical openings create depth and variation across the elevation, while warm brick and illuminated interior spaces give the building a welcoming character. Planting integrated into the balconies softens the architectural volumes and strengthens the connection between the residences and their urban surroundings.
Completed in 2024, the visualization focused on presenting the building within an active and realistic Tehran street environment. The scope of work included exterior 3D modeling, material development, lighting, environmental detailing, and final architectural rendering.