

Darband, Tehran, Iran · 2024
Darband Residence
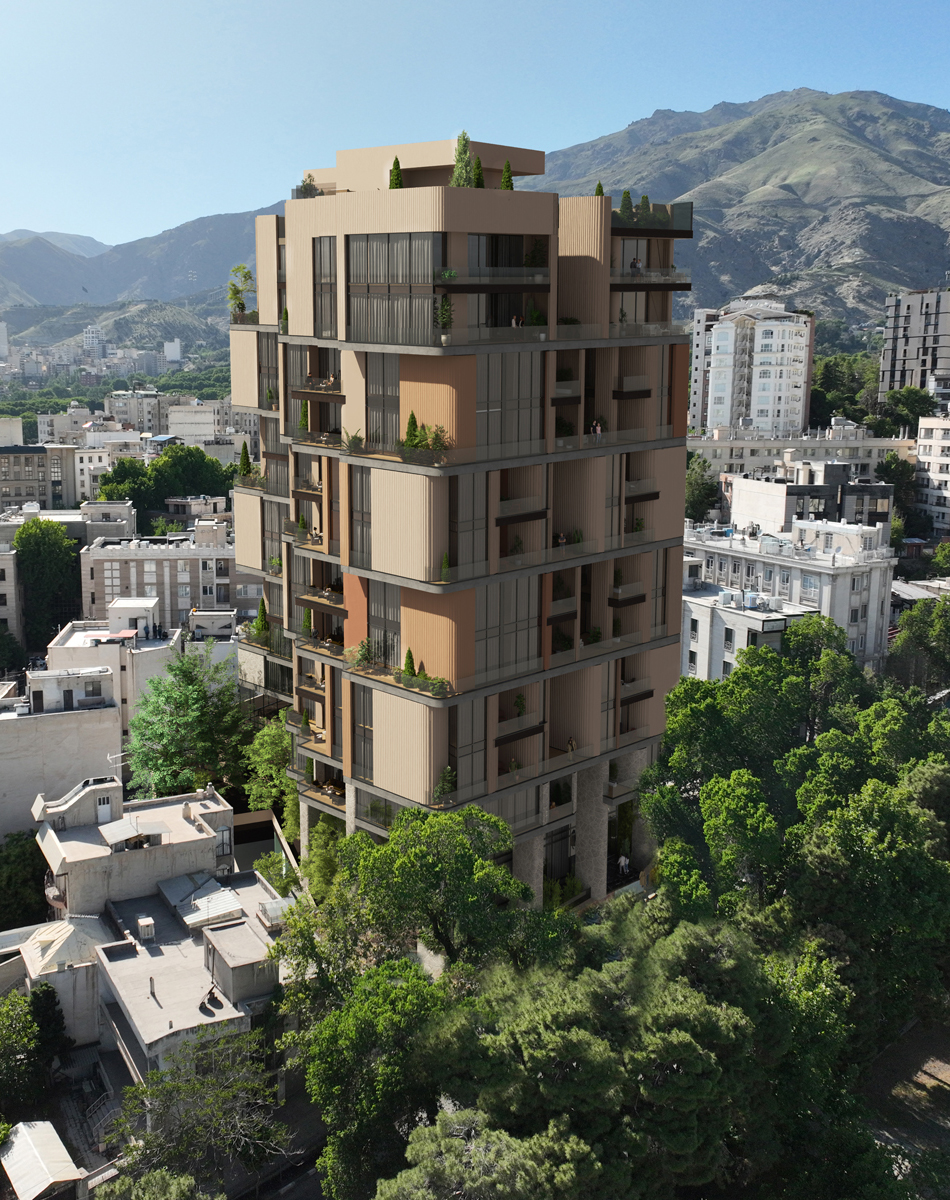
Architectural visualization of a contemporary residential building integrated into the urban and mountainous landscape of Darband, Tehran. Long Description
- Project
- Darband Residence
- Location
- Darband, Tehran, Iran
- Year
- 2024
- Client
- Zandigan Architects
- Architect
- Mohammadreza Nikbakht
- Project Type
- Residential Development
- Visualization Status
- Completed
- Role
- 3D Visualizer
- Services
- 3D Modeling, Architectural Visualization, Photomontage & Site Integration
Darband Residence is a contemporary residential development located in one of northern Tehran’s most distinctive mountainous neighbourhoods. The building is positioned within a dense green setting, with open views toward the surrounding city and the Alborz Mountains.
The architecture combines warm earth-toned materials, dark structural bands, extensive glazing, private balconies, and integrated planting. Stepped upper levels and rooftop terraces reduce the visual mass of the building while creating outdoor spaces that respond to the surrounding landscape and views.
Completed in 2024, the visualization focused on presenting the project within its actual urban context. The scope of work included exterior 3D modeling, material development, architectural rendering, aerial photomontage, and realistic integration of the proposed building into its site.