

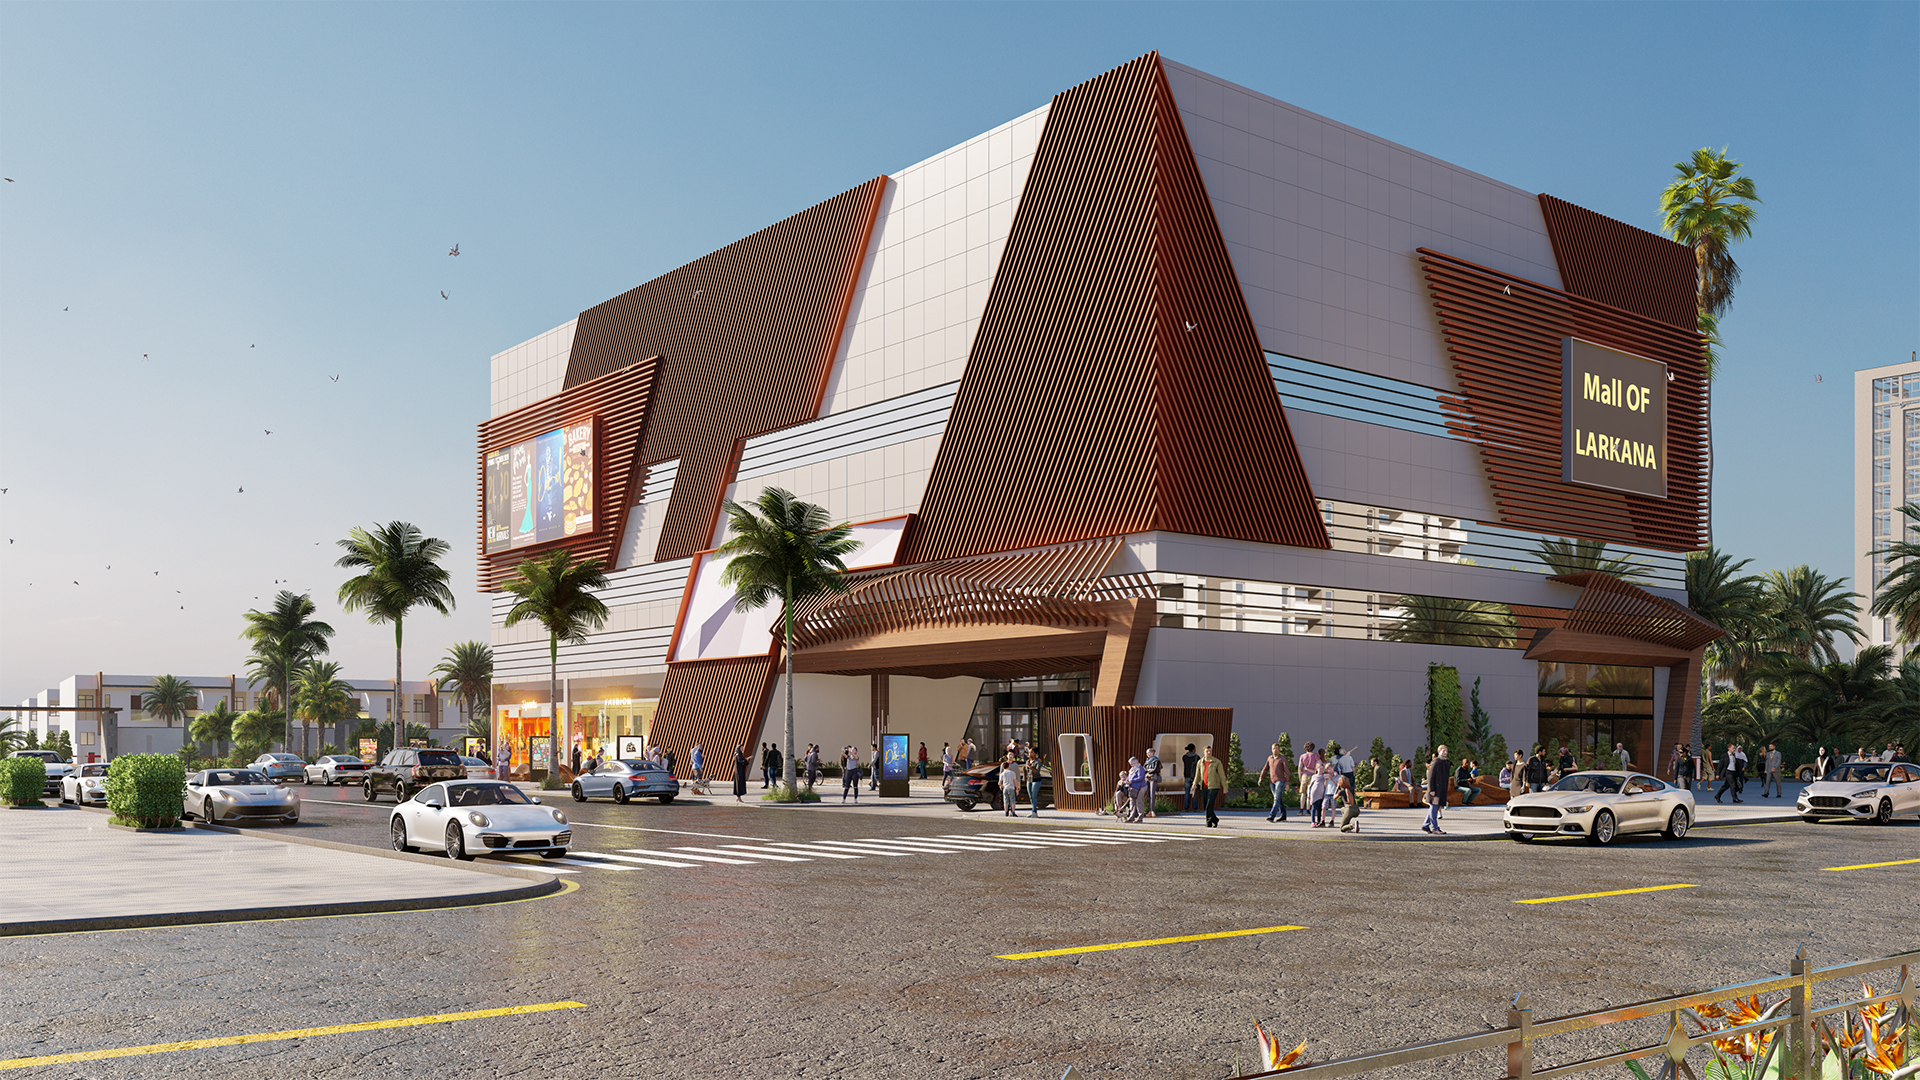
Larkana, Pakistan · 2020
Mall of Larkana
Exterior and interior design and architectural visualization of Mall of Larkana, a 52,000-square-metre commercial development in Pakistan.
- Project
- Mall of Larkana
- Location
- Larkana, Pakistan
- Year
- 2020
- Client
- Shaikh Danial
- Architect
- Shaikh Danial
- Project Type
- Shopping Mall & Commercial Development
- Visualization Status
- Completed
- Role
- Exterior & Interior Designer / 3D Visualizer
- Services
- Exterior Design, Interior Design, 3D Modeling, Material Development & Architectural Visualization
Mall of Larkana is a large-scale commercial development with approximately 52,000 square metres of gross floor area, located in Larkana, Pakistan. The project was developed to create a contemporary shopping destination with a strong external identity and a bright, welcoming interior environment.
The exterior design combines large geometric frames, warm-toned vertical louvers, glazed storefronts, and clearly defined entrances to give the complex a recognizable presence within its urban setting. Inside, a multi-level central atrium connects the retail floors through escalators and open circulation galleries, while integrated lighting and indoor landscaping create a comfortable and visually unified public space.
Completed in 2020, the scope of work included the design and visualization of both the exterior façade and interior public areas, along with 3D modeling, material development, lighting, and final architectural rendering.