

Tehran, Iran · 2018
Shahryar Commercial Complex
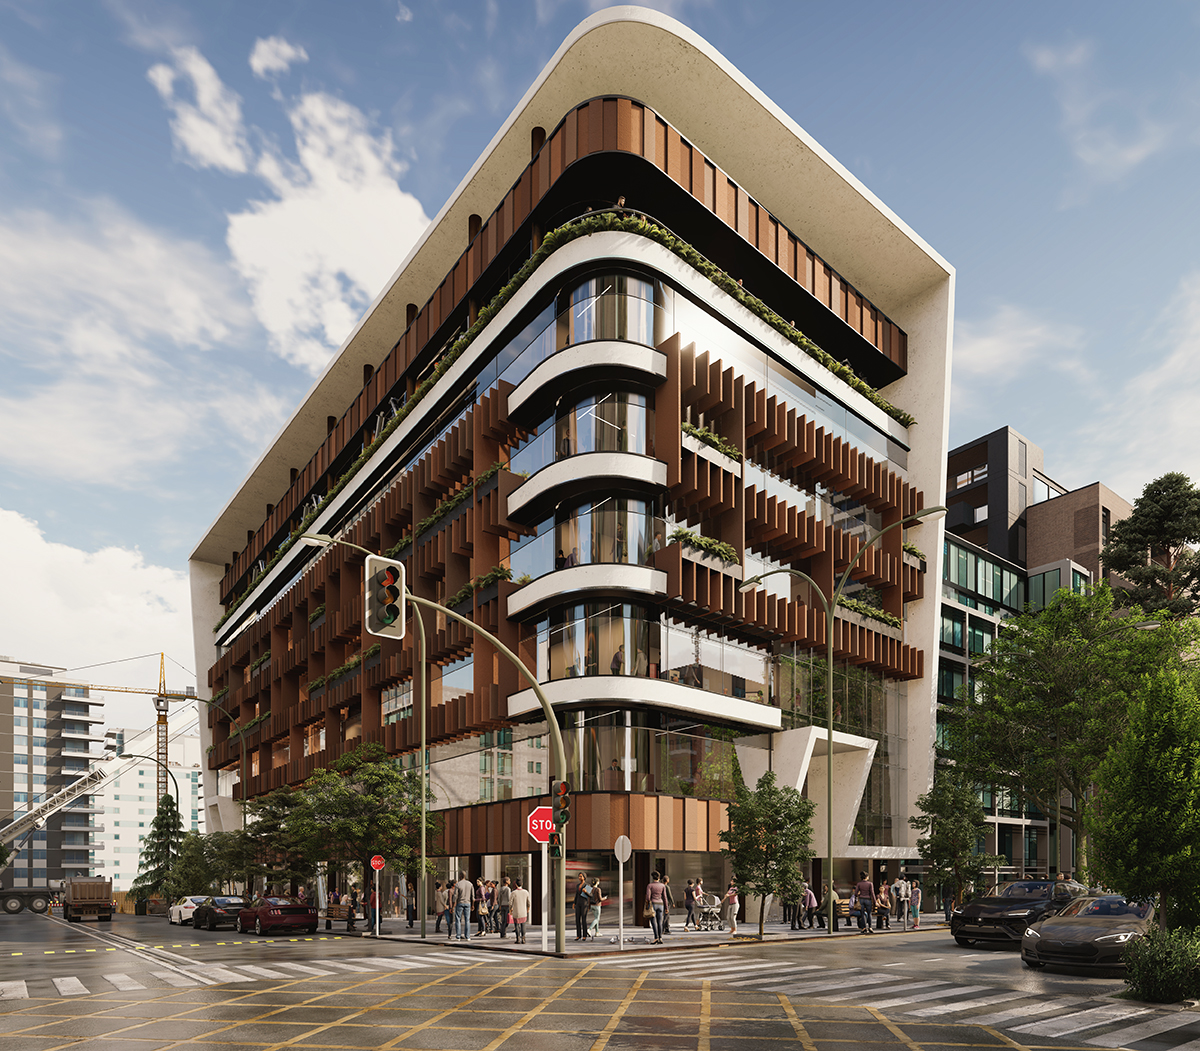
Exterior architectural visualization of Shahryar Commercial Complex, a contemporary urban development located in Tehran, Iran.
- Project
- Shahryar Commercial Complex
- Location
- Tehran, Iran
- Year
- 2018
- Client
- Alaeddin Company
- Architect
- Meysam Sa'adat
- Project Type
- Commercial Mall
- Project Status
- Completed
- Role
- 3D Modeling, Architectural Visualization
- Services
- Exterior 3D Modeling, Material Development, Lighting & Architectural Rendering
Shahryar Commercial Complex is a contemporary commercial development located on a prominent urban corner in Tehran. The building’s façade combines extensive glazing, warm-toned vertical fins, curved terraces, and integrated greenery to create a distinctive and dynamic presence within the surrounding cityscape.
The visualization focused on communicating the project’s scale, façade composition, commercial activity, and relationship with the surrounding streets. Pedestrians, traffic, landscaping, and detailed urban elements were incorporated to present the building within an active and believable metropolitan environment.
Completed in 2018, the scope of work included exterior 3D modeling, material development, lighting, environmental detailing, and final architectural rendering.