

Guyana · 2024
Eco Resort
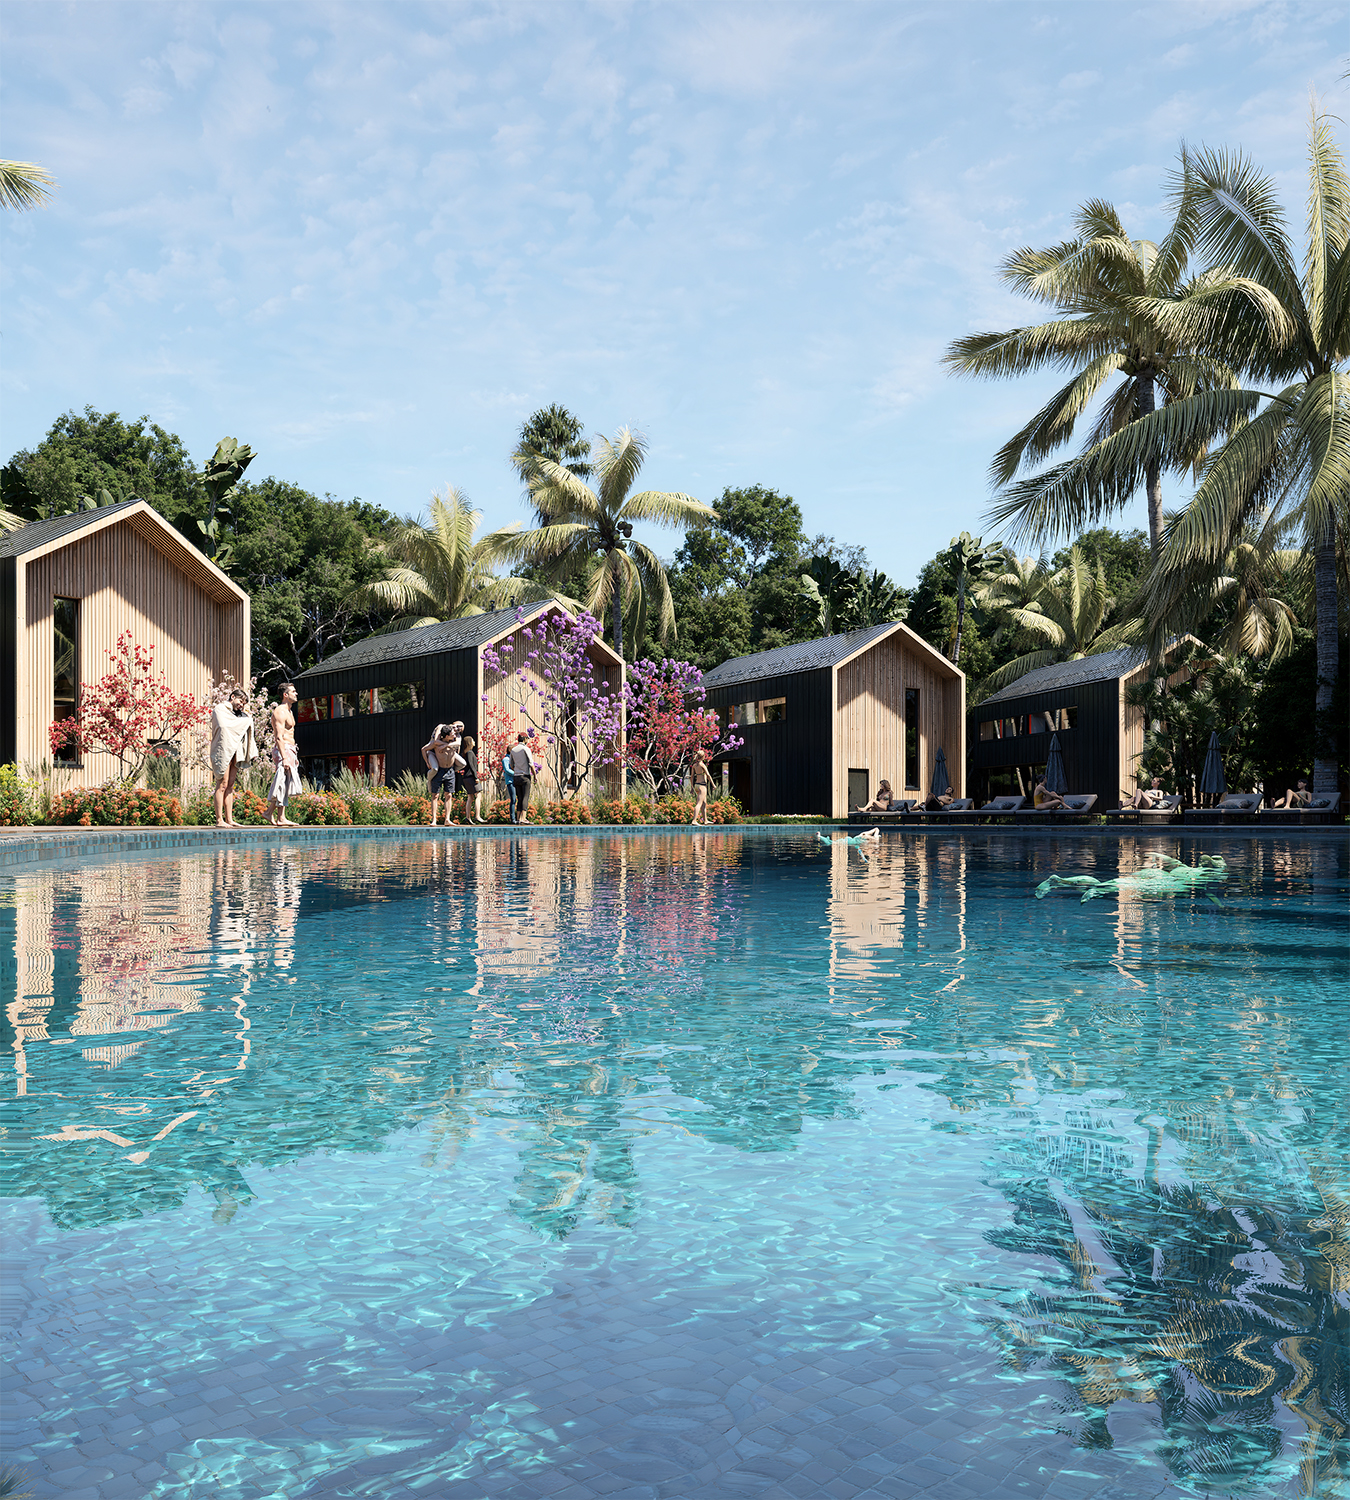
Architectural visualization of a tropical recreational and hospitality complex in Guyana, featuring private cabins, landscaped gardens, and a central swimming pool.
- Project
- Eco Resort
- Location
- Guyana
- Year
- 2024
- Client
- AEGIS
- Architect
- Hadi Mahdian
- Project Type
- Resort
- Project Status
- Completed
- Role
- Designer, Creative Direction, Concept Development & Visualization
- Services
- Exterior 3D Modeling, Landscape Visualization, Material Development, Lighting & Rendering
This recreational and hospitality complex in Guyana is designed as a peaceful tropical retreat composed of private accommodation cabins arranged around shared outdoor spaces.
The project combines simple pitched-roof structures with warm timber finishes, dark exterior surfaces, and extensive tropical landscaping. A central swimming pool and surrounding deck create the main social and recreational space, while pedestrian paths and gardens connect the individual cabins and encourage movement throughout the complex.
The visualization focused on communicating the project’s relaxed atmosphere, architectural character, landscape design, and relationship with its tropical surroundings. Completed in 2025, the scope of work included exterior 3D modeling, material development, environmental detailing, lighting, and final architectural rendering.